Sign In or Create a Free Account to see full details of this property
Key Facts
Key facts for 86 Seed House Lane
Property Type
Townhome, 2-Storey
Parking
Built-In 1 garage, 2 parking
MLS #
W13864982
Size
1100-1500 sqft
Basement
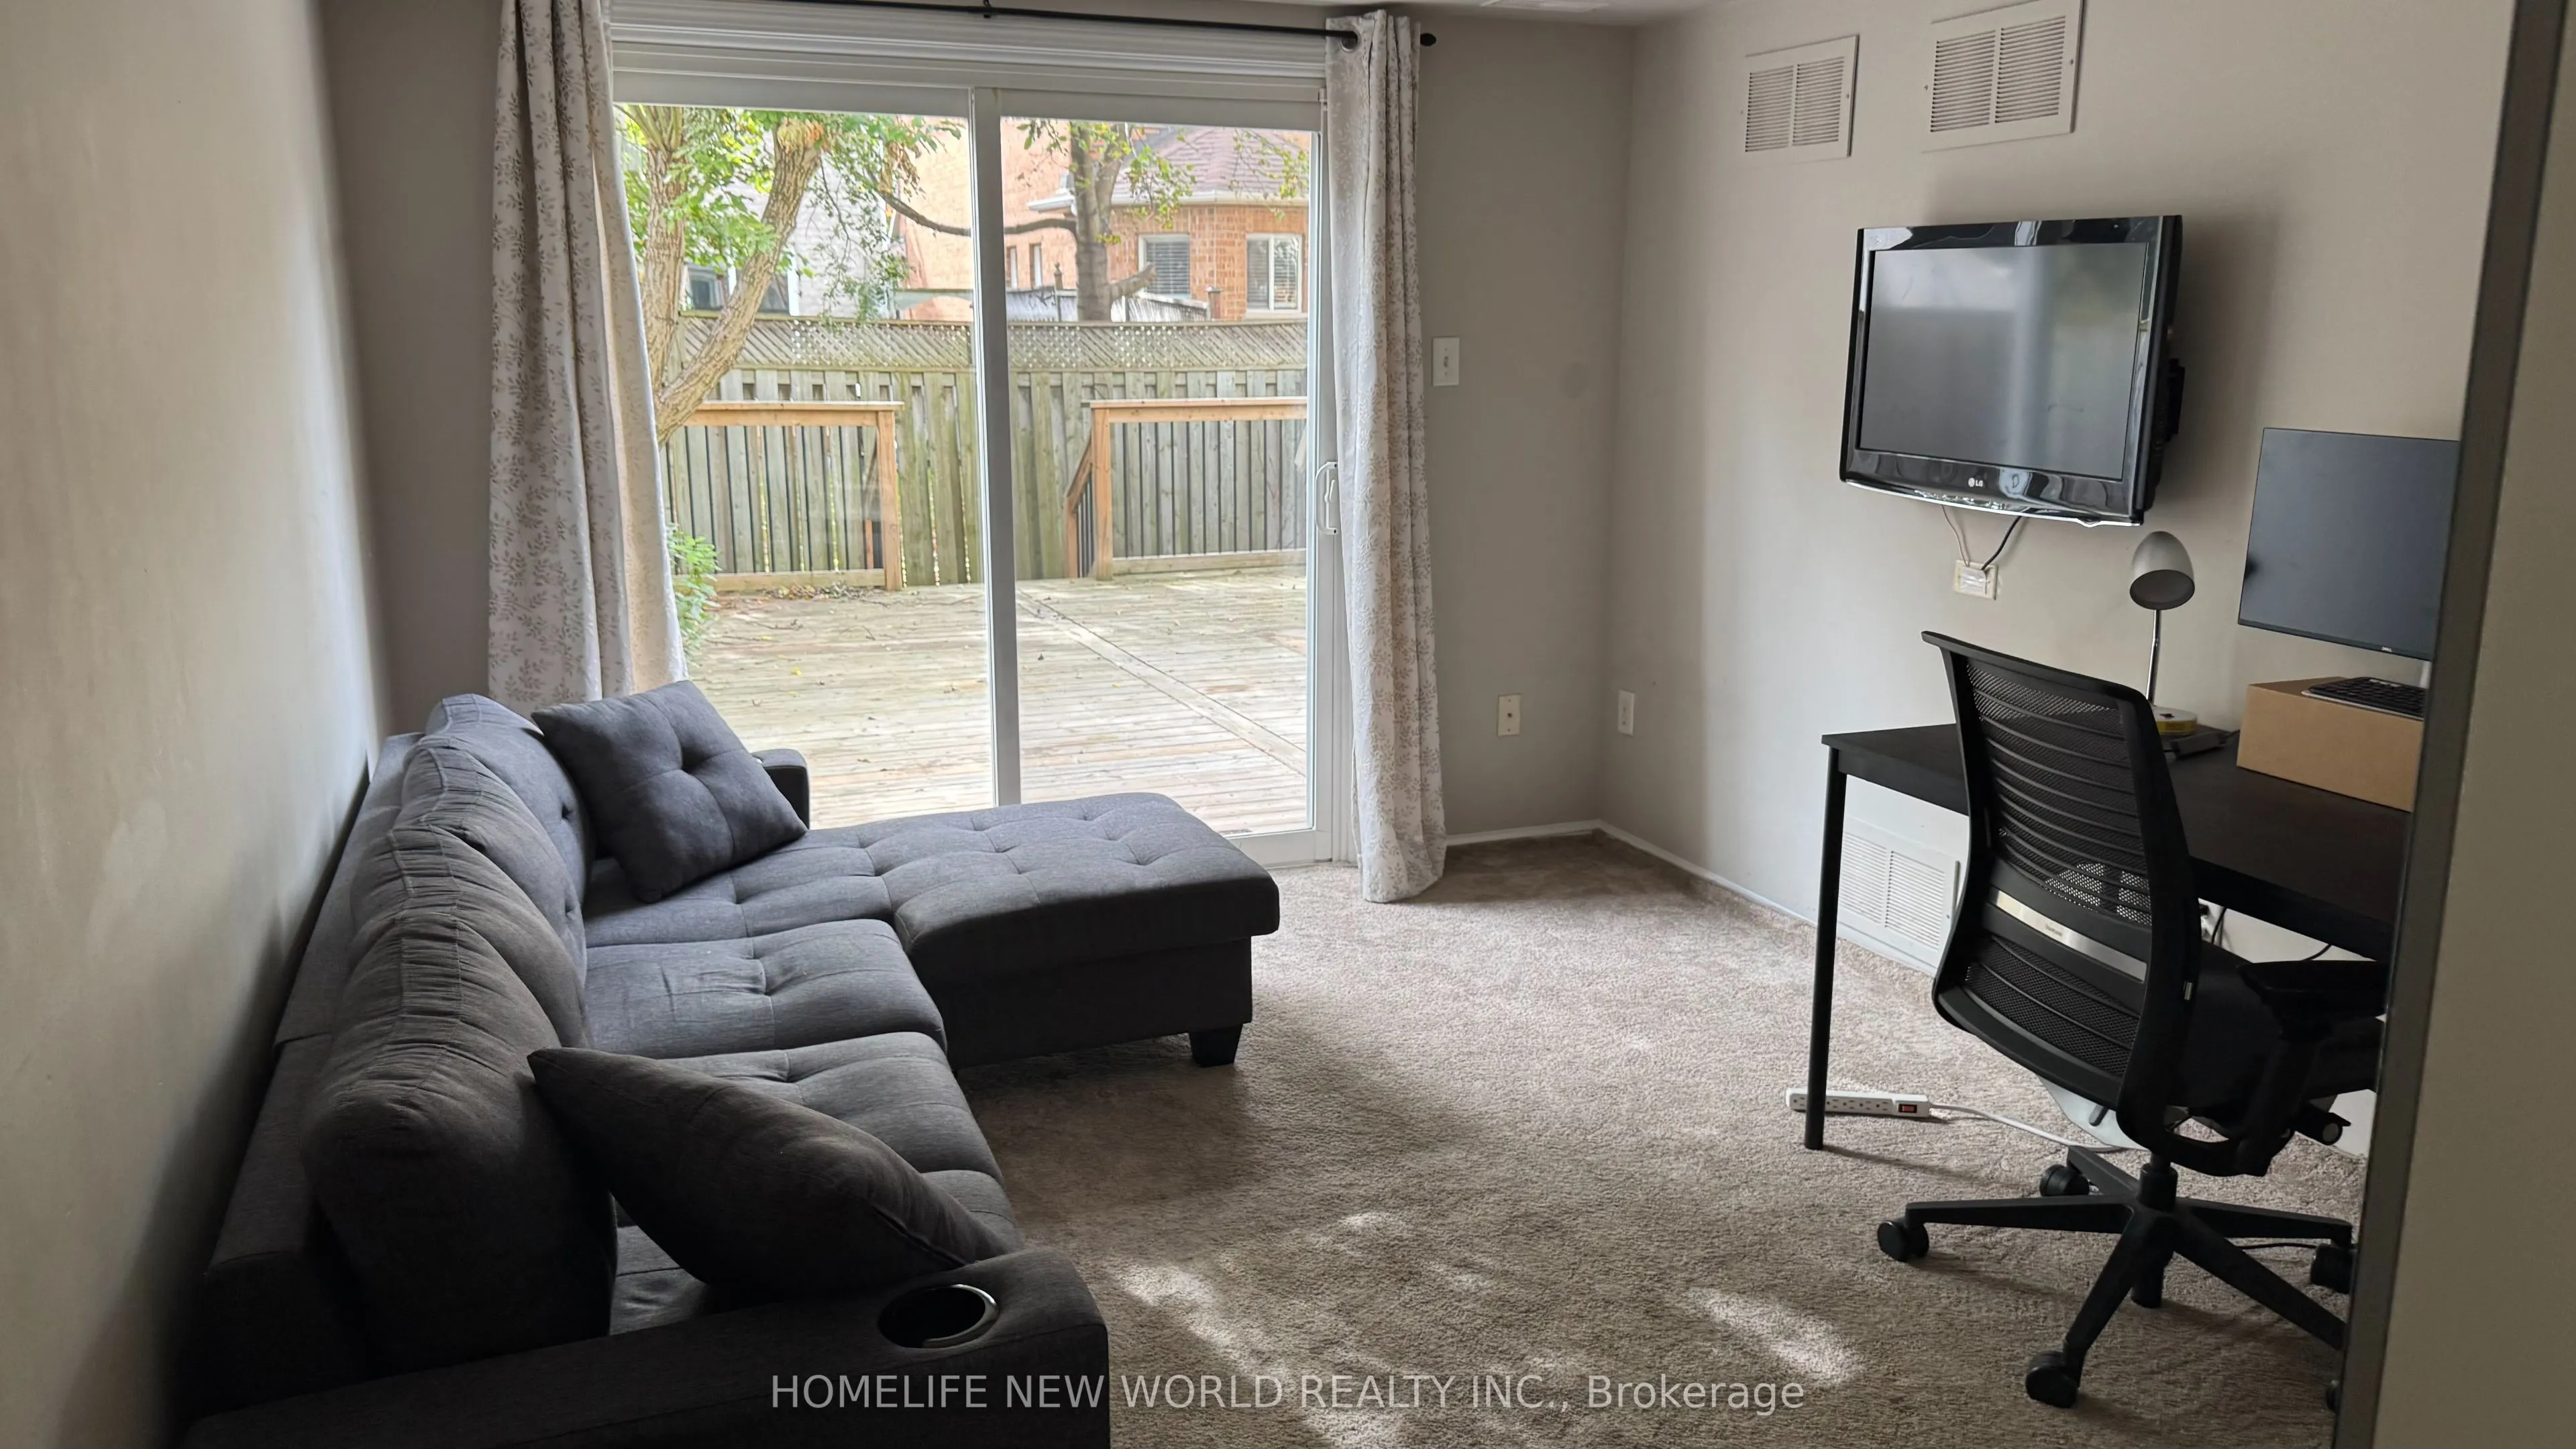
Finished with Walk-Out
Listed on
2026-10-05
Lot size
18 x 79.04
Tax
$4,256.86 /yr
Days on Market
8
Approximate Age
-
Maintenance Fee
-
Description
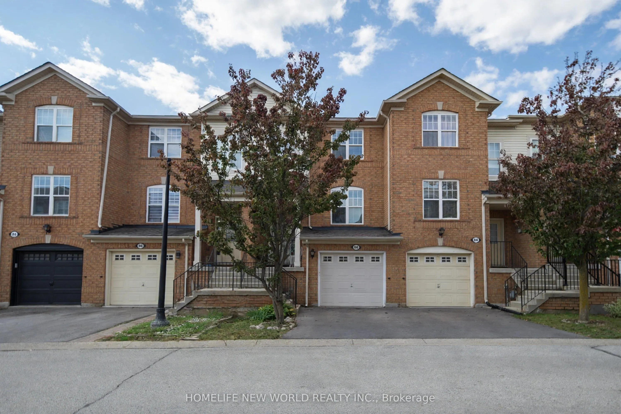
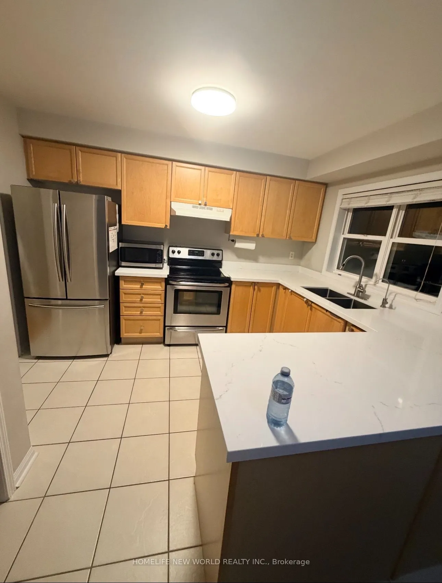
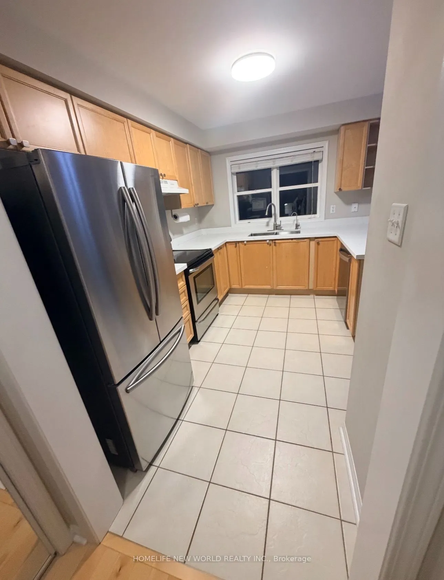
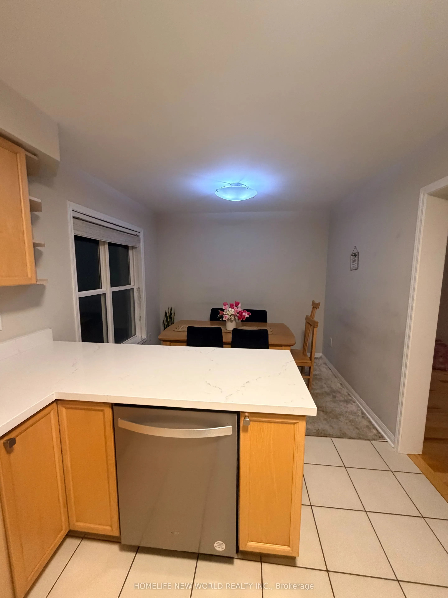
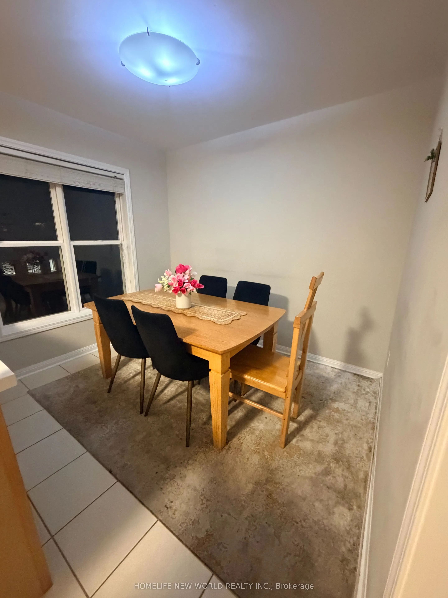
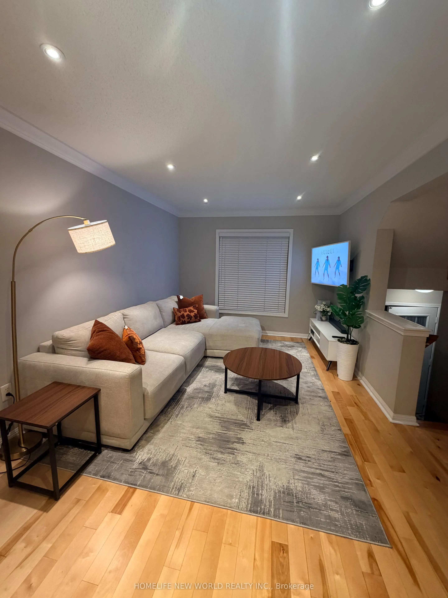
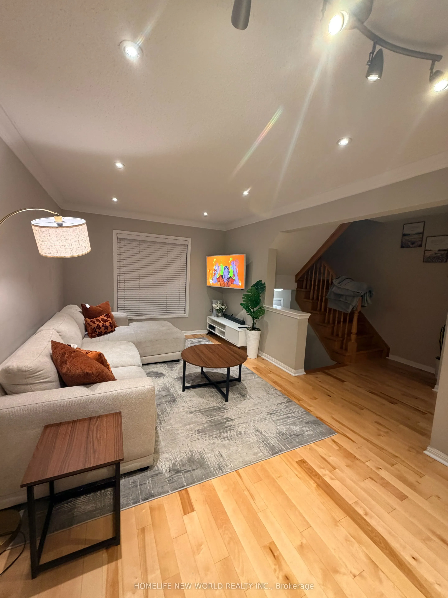
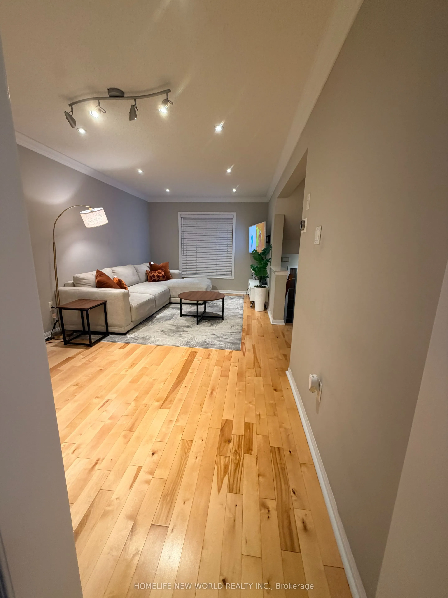
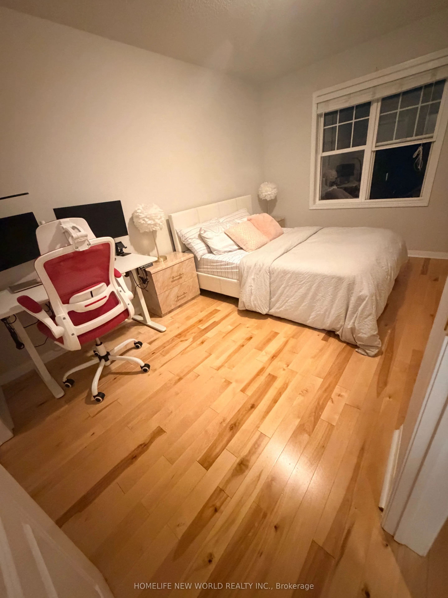
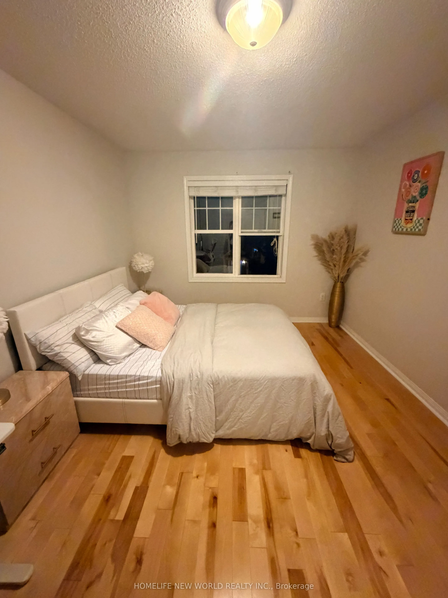
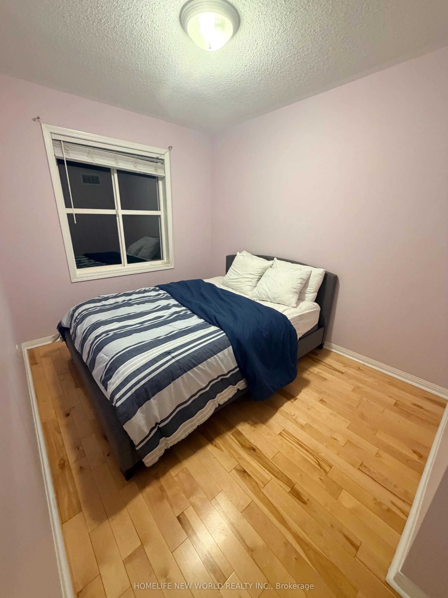
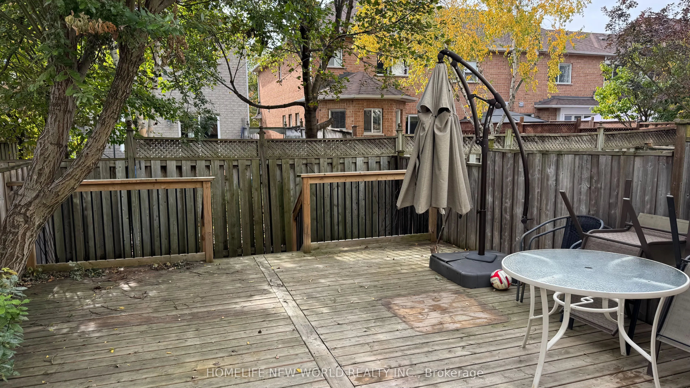
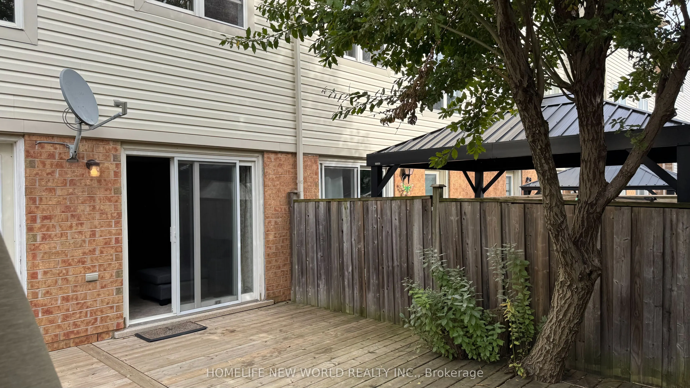
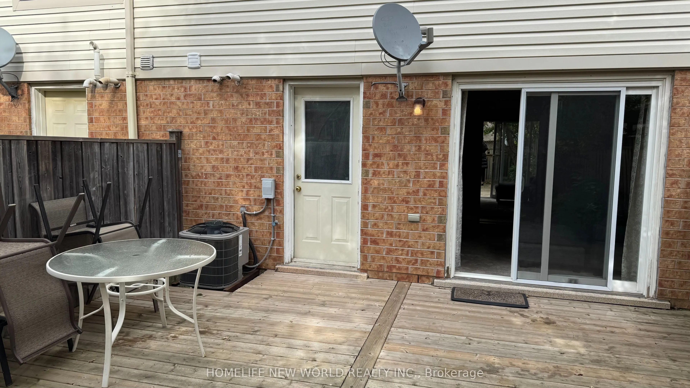
Welcome to 86 Seed House Lane, Flooded with natural Light, This beautifully updated 3-bedroom, 2-bath home in the heart of Georgetown. This inviting property boasts a host of recent upgrades, including new hardwood floors throughout, a new installed roof (2024). Inside, you'll find a spacious floor ...plan designed for modern living, with a bright and airy living room that flows seamlessly into the dining area and kitchen. The kitchen is perfect for entertaining, with ample counter space and storage. The primary bedroom offers comfort and privacy, while two additional bedrooms provide plenty of space for family, guests, or a home office. Both bathrooms are tastefully designed, providing modern fixtures and finishes. Super Quiet Fan in Main Bath, Step outside to a generously sized Deck, perfect for Entertaining, relaxing, or outdoor gatherings. Situated in a peaceful, family-friendly neighborhood, this home is just minutes from Georgetown's vibrant downtown, offering easy access to shopping, dining, and top-rated schools. With its fresh updates and prime location, this move-in-ready home is perfect for anyone seeking comfort, style, and convenience. Visitor Parking. Don't miss your chance to own this gem, schedule a showing today! POTL Monthly Fee: $123.70
Full Property Details
Interior
Bedrooms
3
Total Bedrooms
3
Washrooms
2
Square Footage
1100-1500 sqft
Basement
Finished with Walk-Out
Heating Source
Gas
Heating Fuel
Forced Air
Air Conditioning
Central Air
Family Room
No
Kitchens
1
Total Kitchens
1
Fireplace Features
No
Bedrooms
3
Total Bedrooms
3
Washrooms
2
Square Footage
1100-1500 sqft
Basement
Finished with Walk-Out
Heating Source
Gas
Heating Fuel
Forced Air
Air Conditioning
Central Air
Family Room
No
Kitchens
1
Total Kitchens
1
Fireplace Features
No
Exterior
Depth
79.04
Front
18.25
Driveway
Private
Lot Size
18 x 79.04 ft
Pool
None
Parking Spaces
2
Total Parking Spaces
2.00
Parking Description
Built-In
Garage Spaces
1
Zoning
Residential
Depth
79.04
Front
18.25
Driveway
Private
Lot Size
18 x 79.04 ft
Pool
None
Parking Spaces
2
Total Parking Spaces
2.00
Parking Description
Built-In
Garage Spaces
1
Zoning
Residential
Building Description
Style
2-Storey
Home Type
Townhome
Subtype
Att/Row/Townhouse
Property Orientation
West
Exterior Finish
Aluminum Siding,Brick
Sewers
Sewer
Water Supply
Municipal
Possession Date
No Data
Style
2-Storey
Home Type
Townhome
Subtype
Att/Row/Townhouse
Property Orientation
West
Exterior Finish
Aluminum Siding,Brick
Sewers
Sewer
Water Supply
Municipal
Possession Date
No Data
Community
Community
Georgetown
Community
Georgetown
Taxes & Fees
Taxes
$4,256.86 /yr
Tax Year
2026
Occupancy
Owner
Taxes
$4,256.86 /yr
Tax Year
2026
Occupancy
Owner
Room Types
Bedroom
Hardwood Floor, Closet
Dimensions 11.29 x 8.53 feet
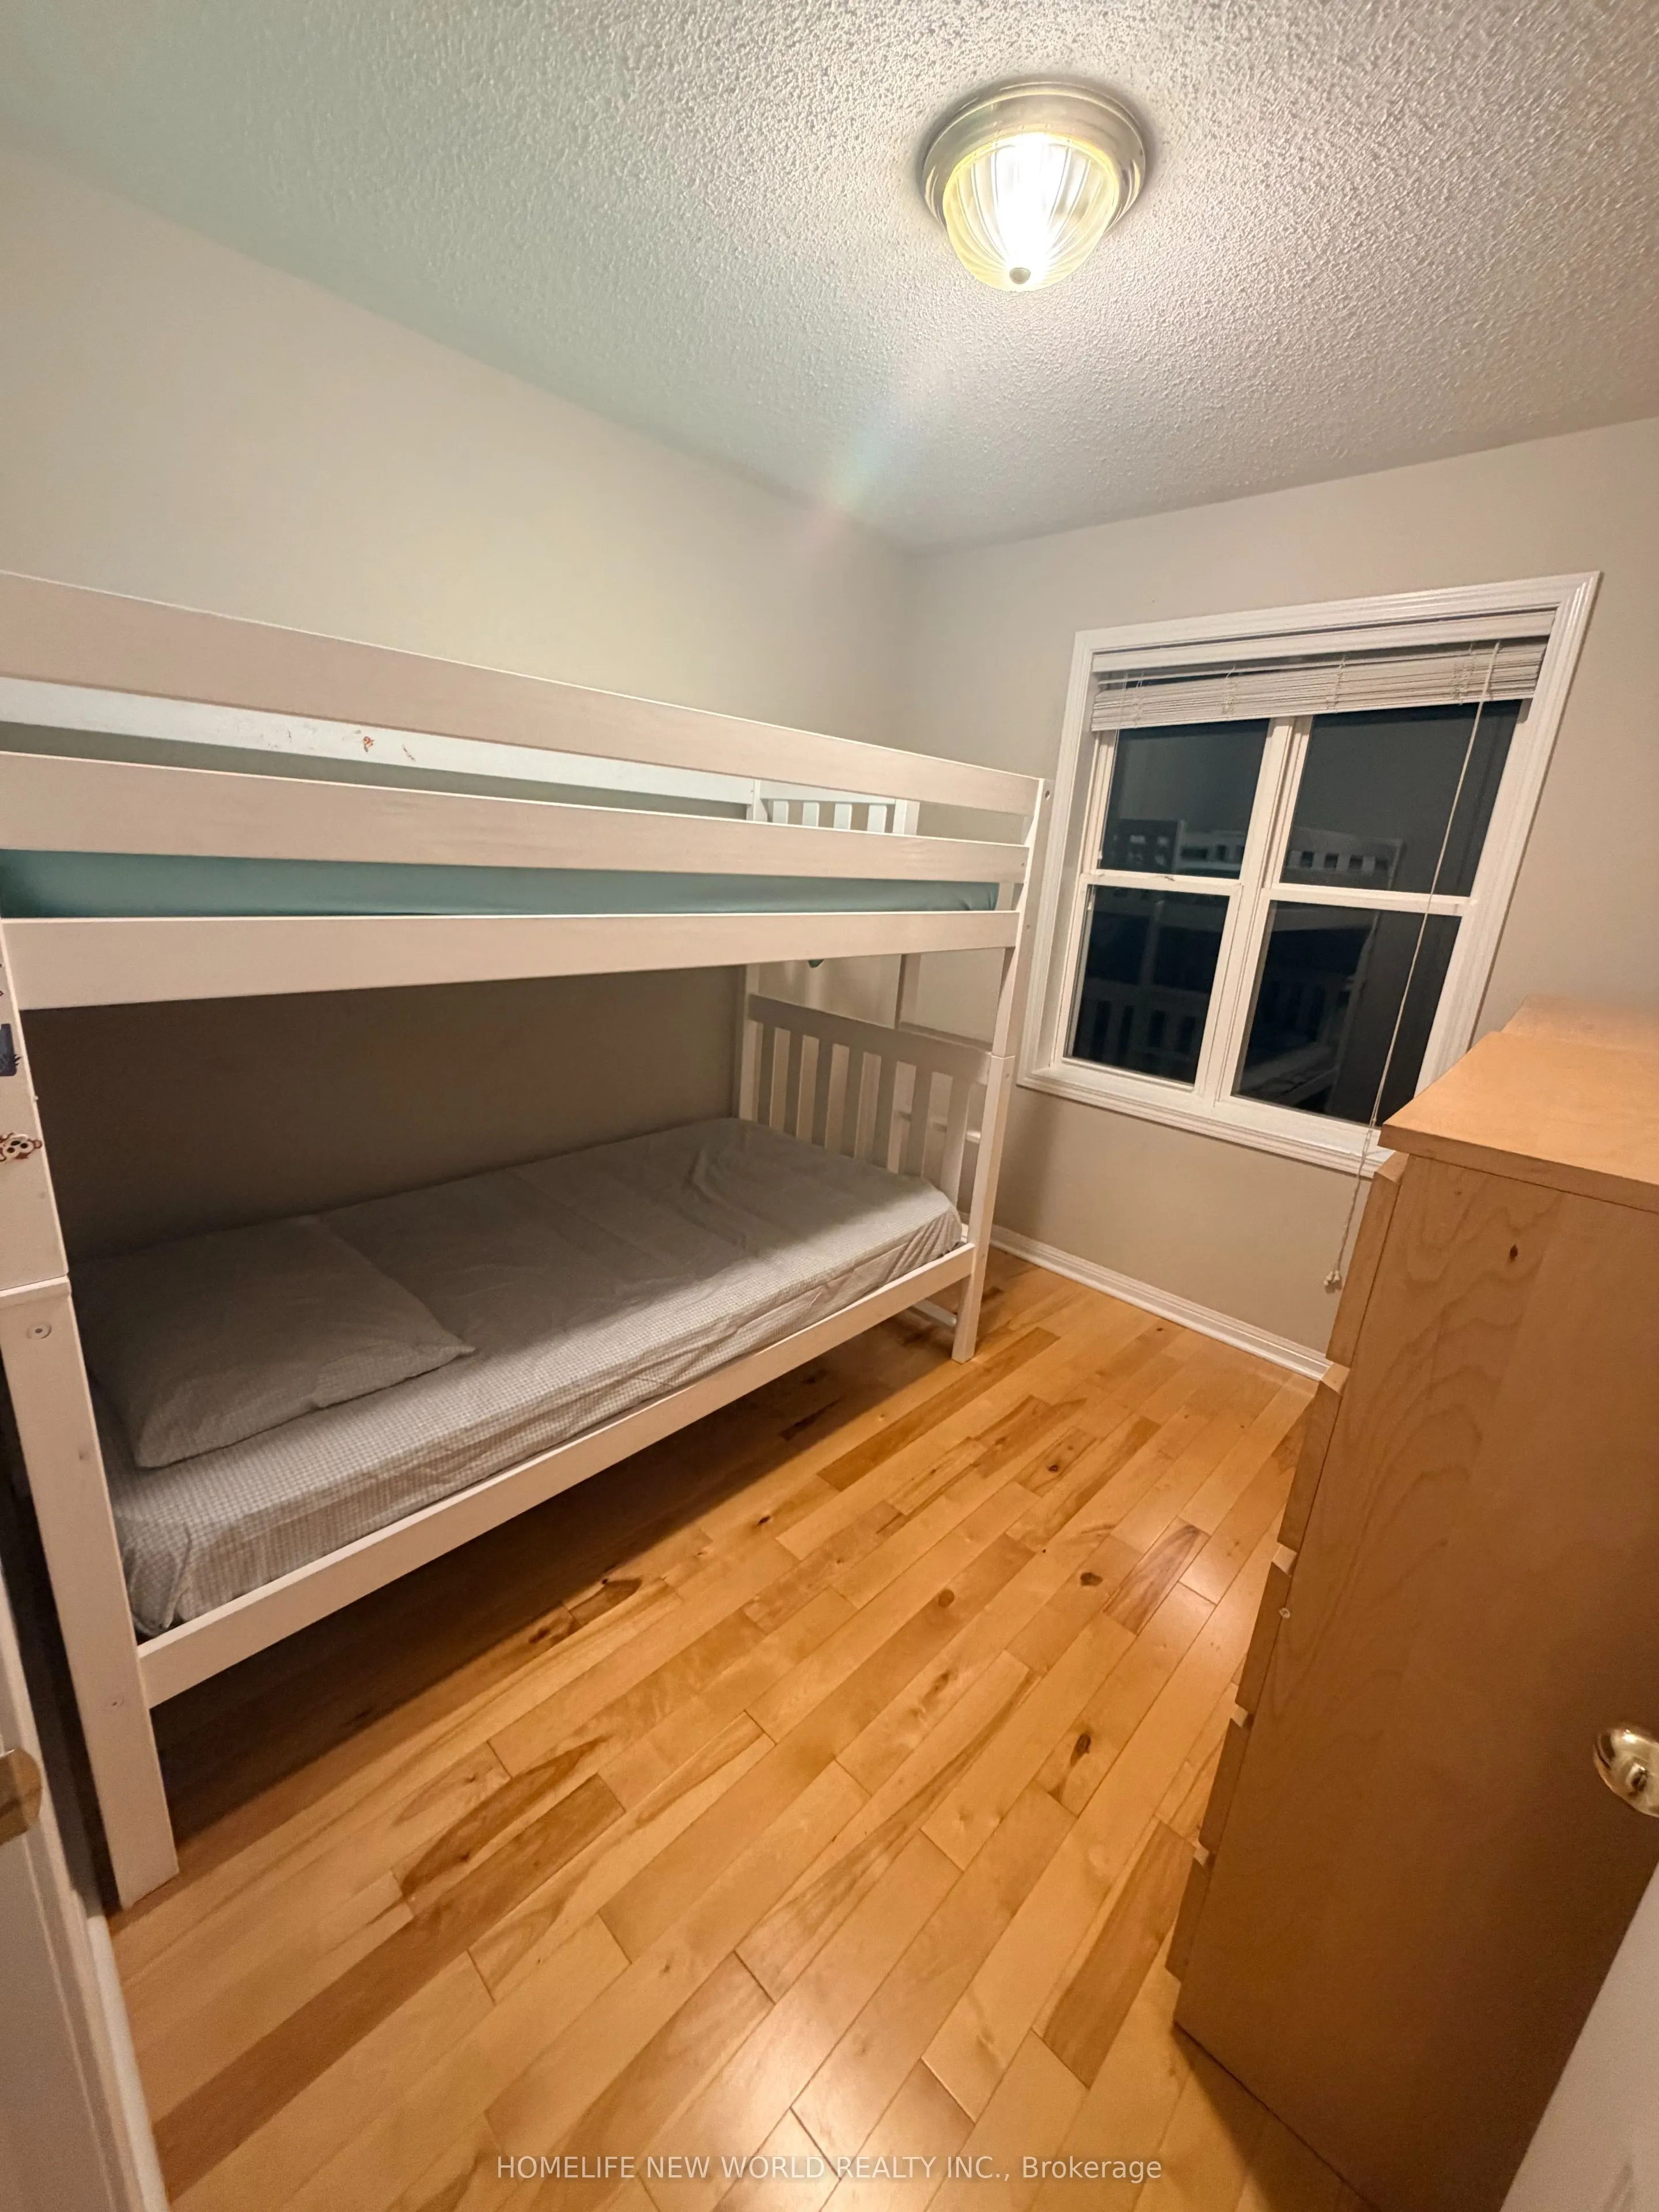
96.3 sqft
Bedroom
Hardwood Floor, Window
Dimensions 8.89 x 9.51 feet
84.54 sqft
Breakfast
Ceramic Floor, Large Window
Dimensions 9.51 x 8.2 feet
77.98 sqft
Dining Room
Hardwood Floor, Pot Lights, Combined w/Living
Dimensions 19.59 x 10.17 feet
199.23 sqft
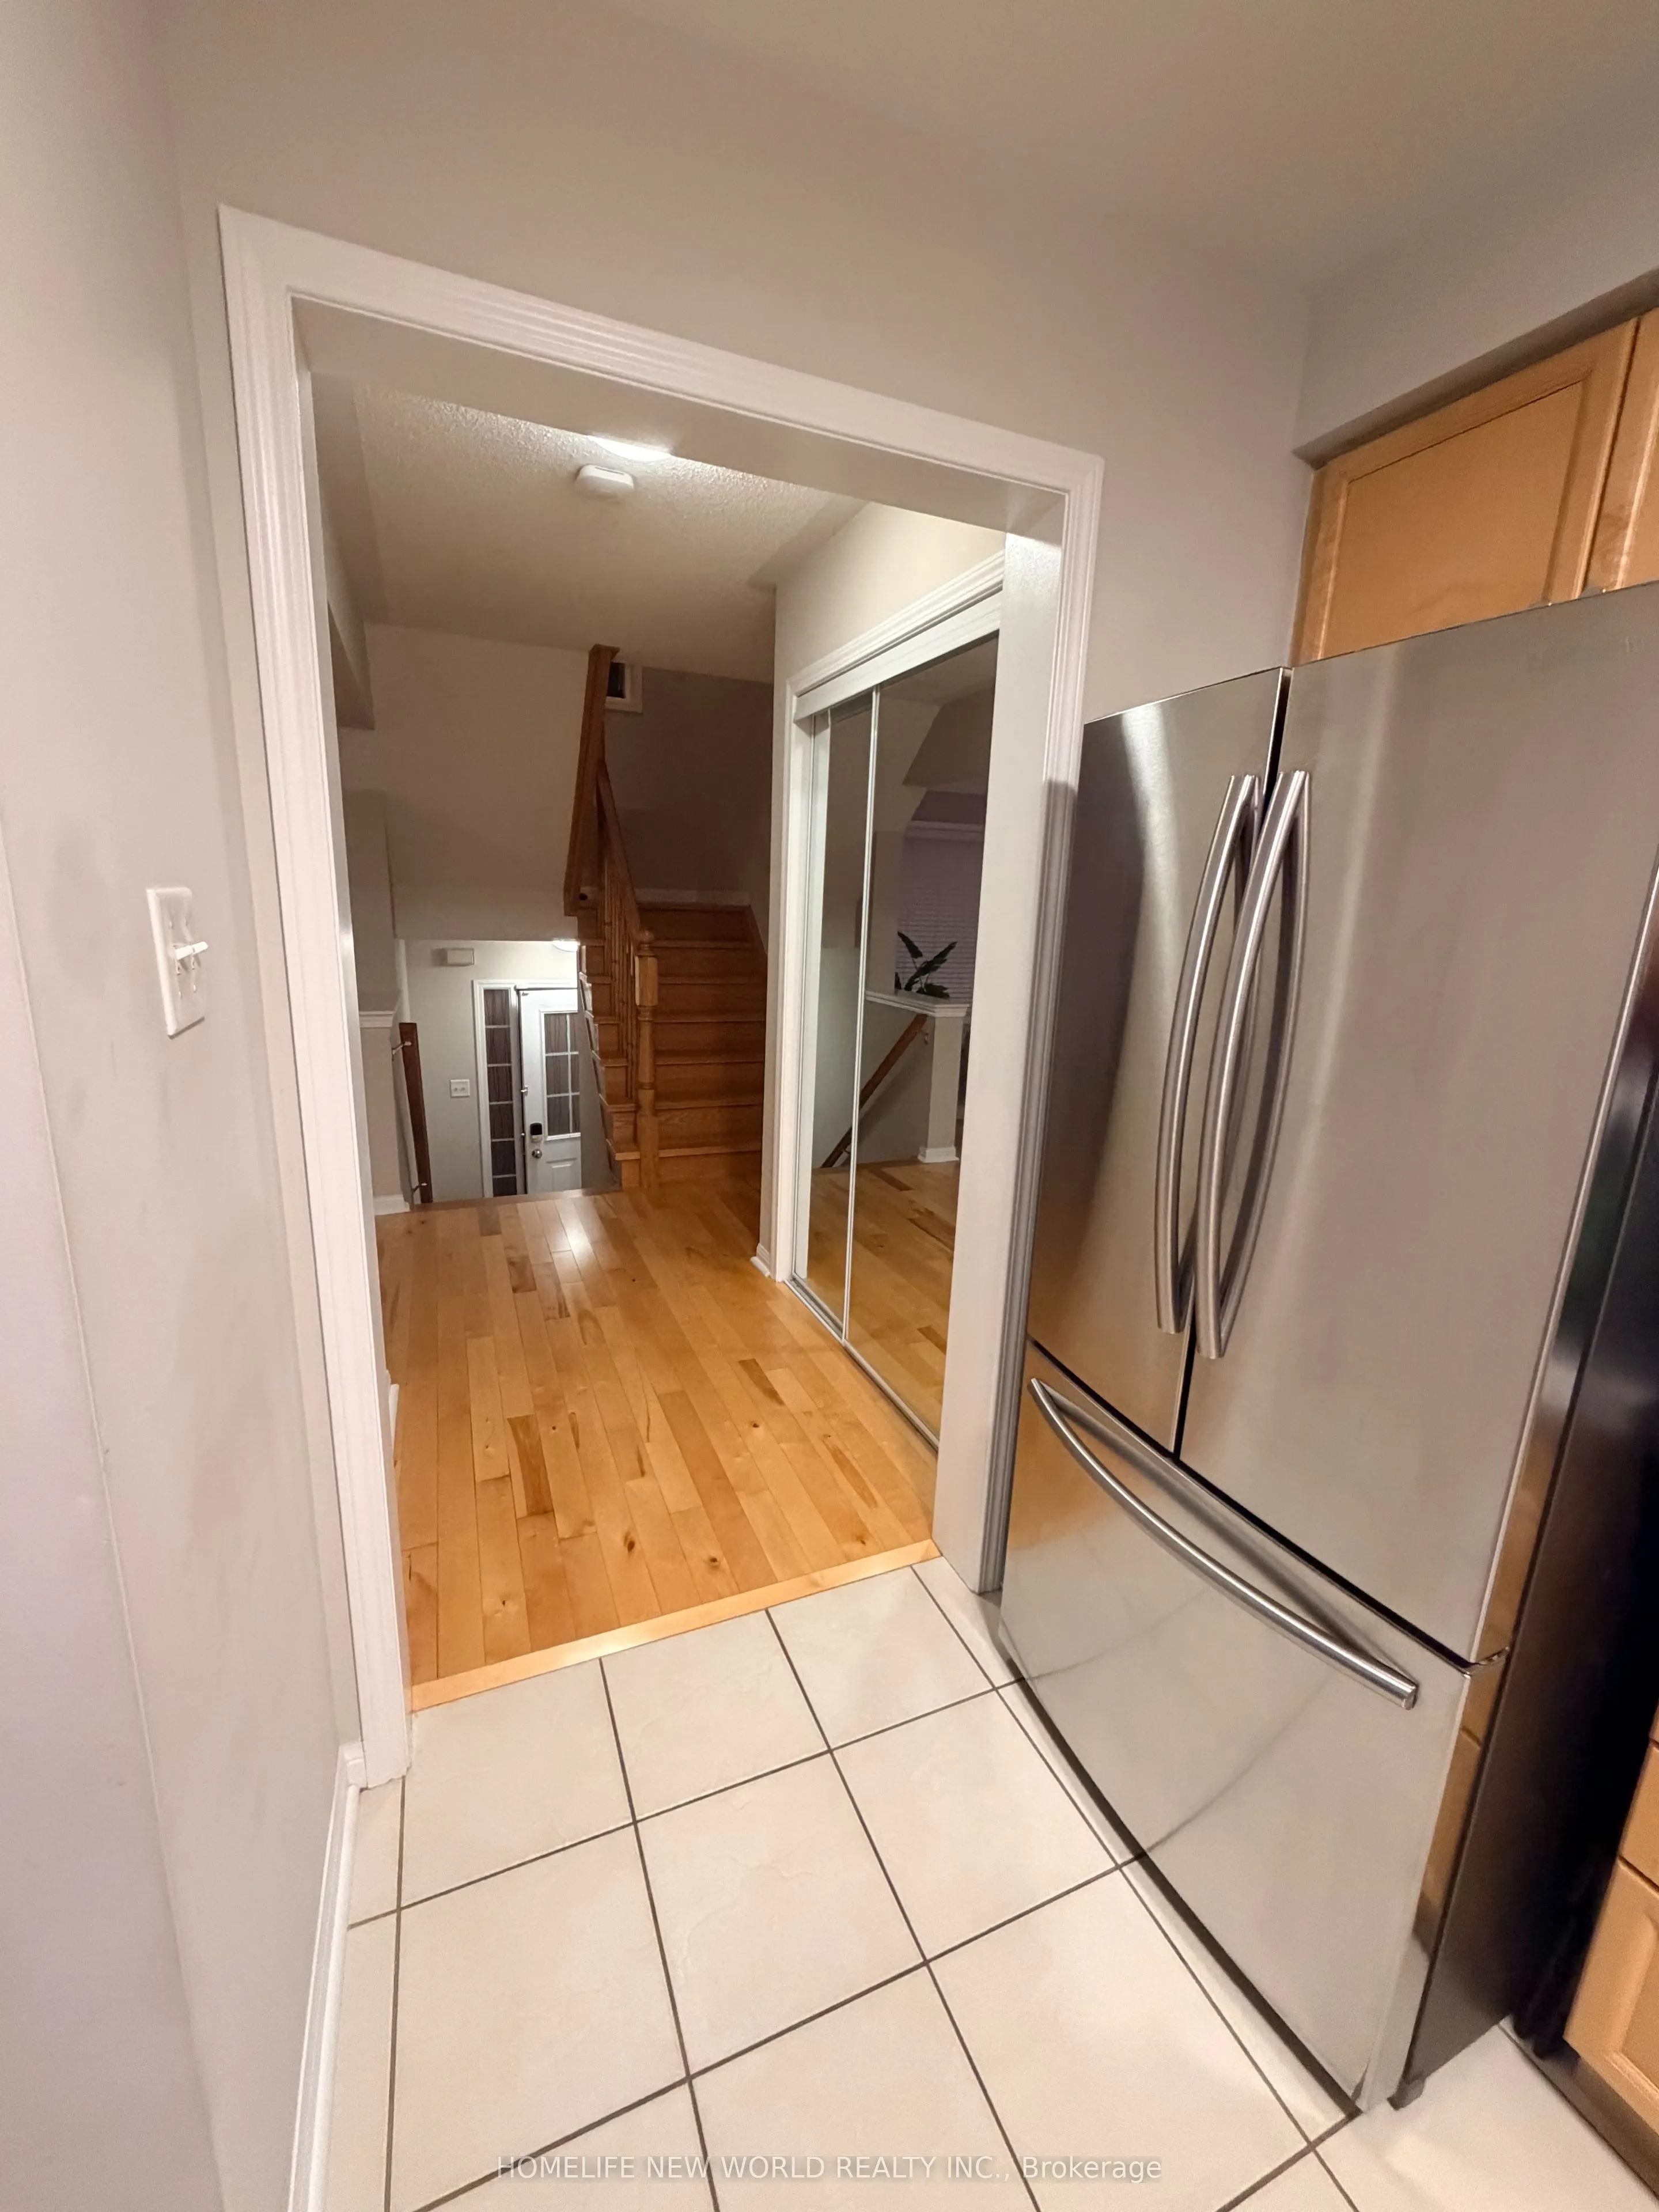
Foyer
Hardwood Floor, Closet
Dimensions 8.2 x 8.96 feet
73.47 sqft
Kitchen
Quartz Counter, Ceramic Floor, Double Sink
Dimensions 9.51 x 9.68 feet
92.06 sqft
Laundry
W/O To Deck, Access To Garage
Dimensions 12.14 x 7.09 feet
86.07 sqft
Living Room
Hardwood Floor, Pot Lights, Combined w/Dining
Dimensions 19.59 x 10.17 feet
199.23 sqft
Primary Bedroom
Walk-In Closet(s), Hardwood Floor, Large Window
Dimensions 14.01 x 10.17 feet
142.48 sqft
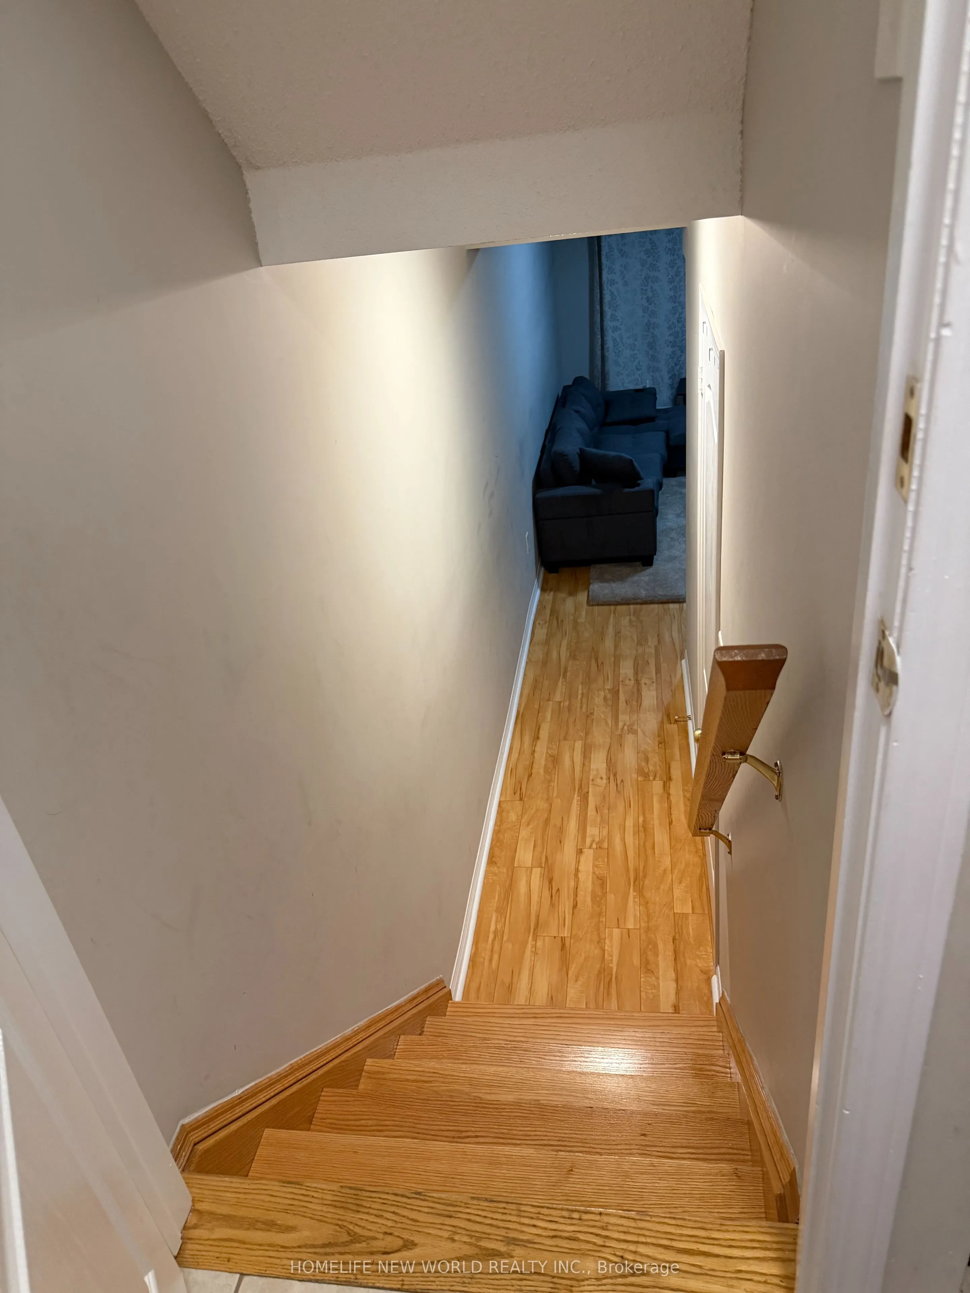
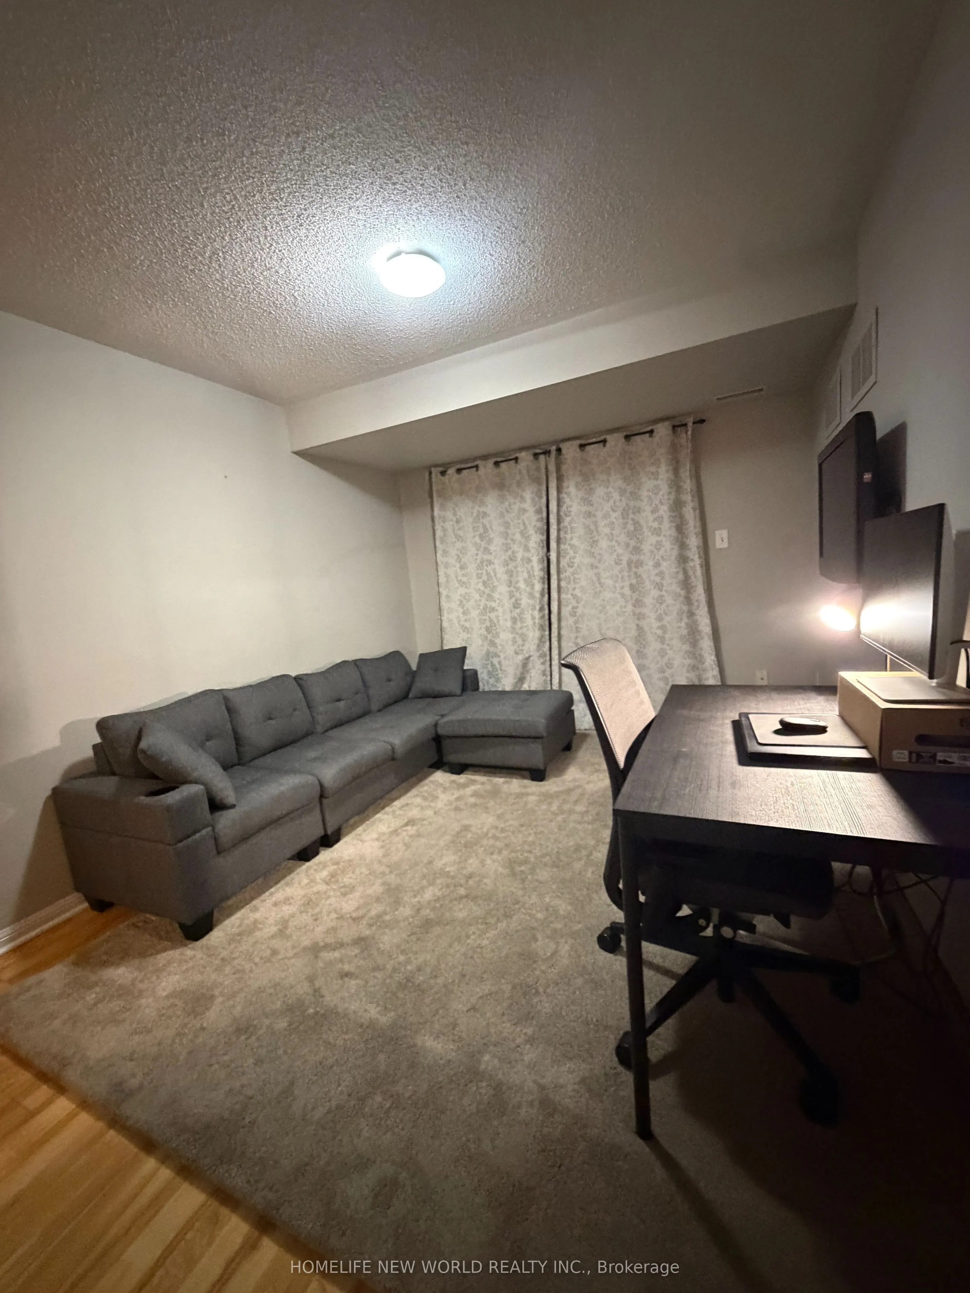
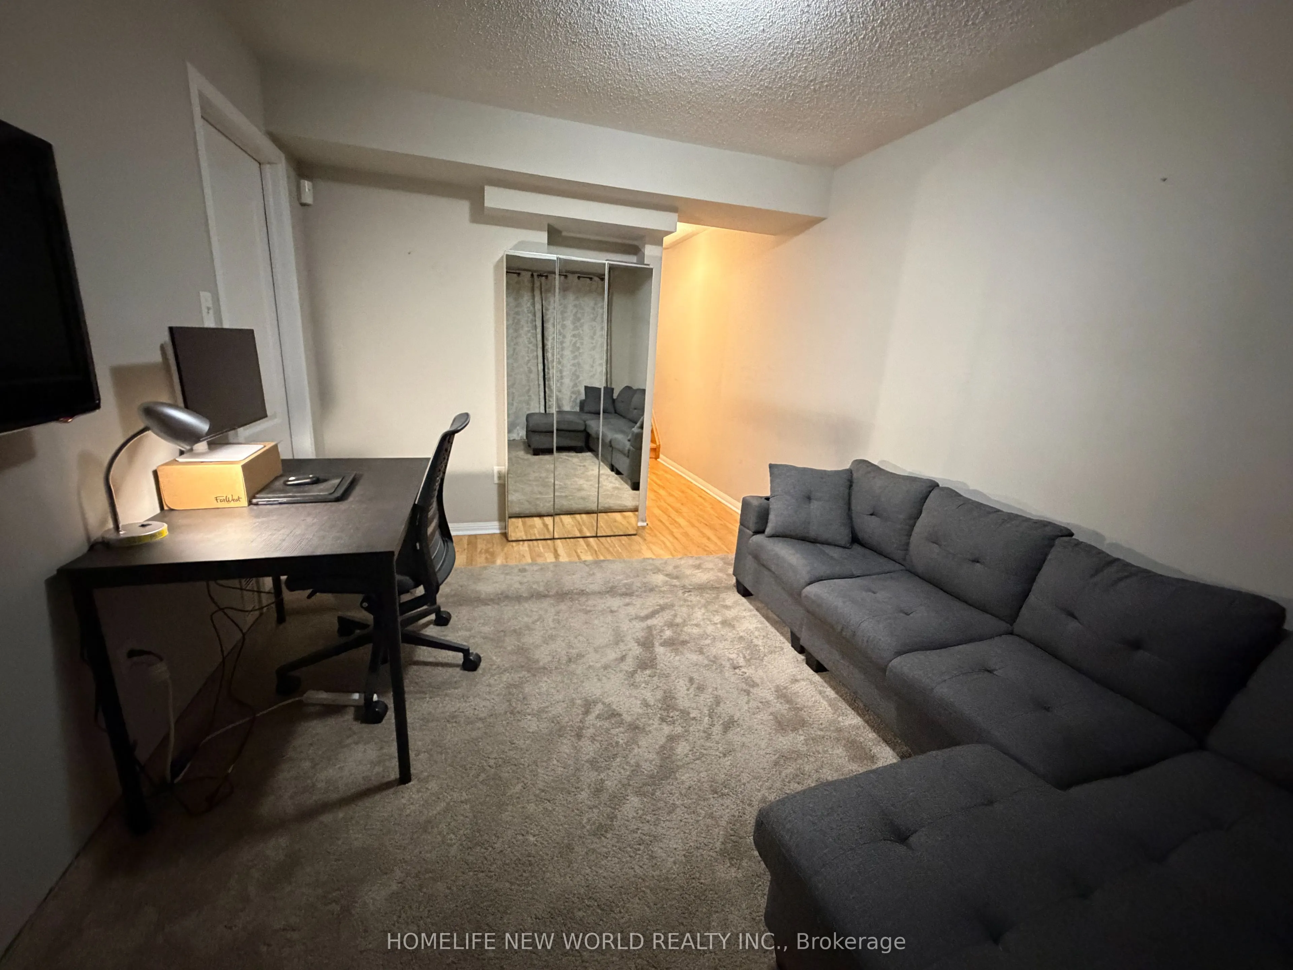
Recreation
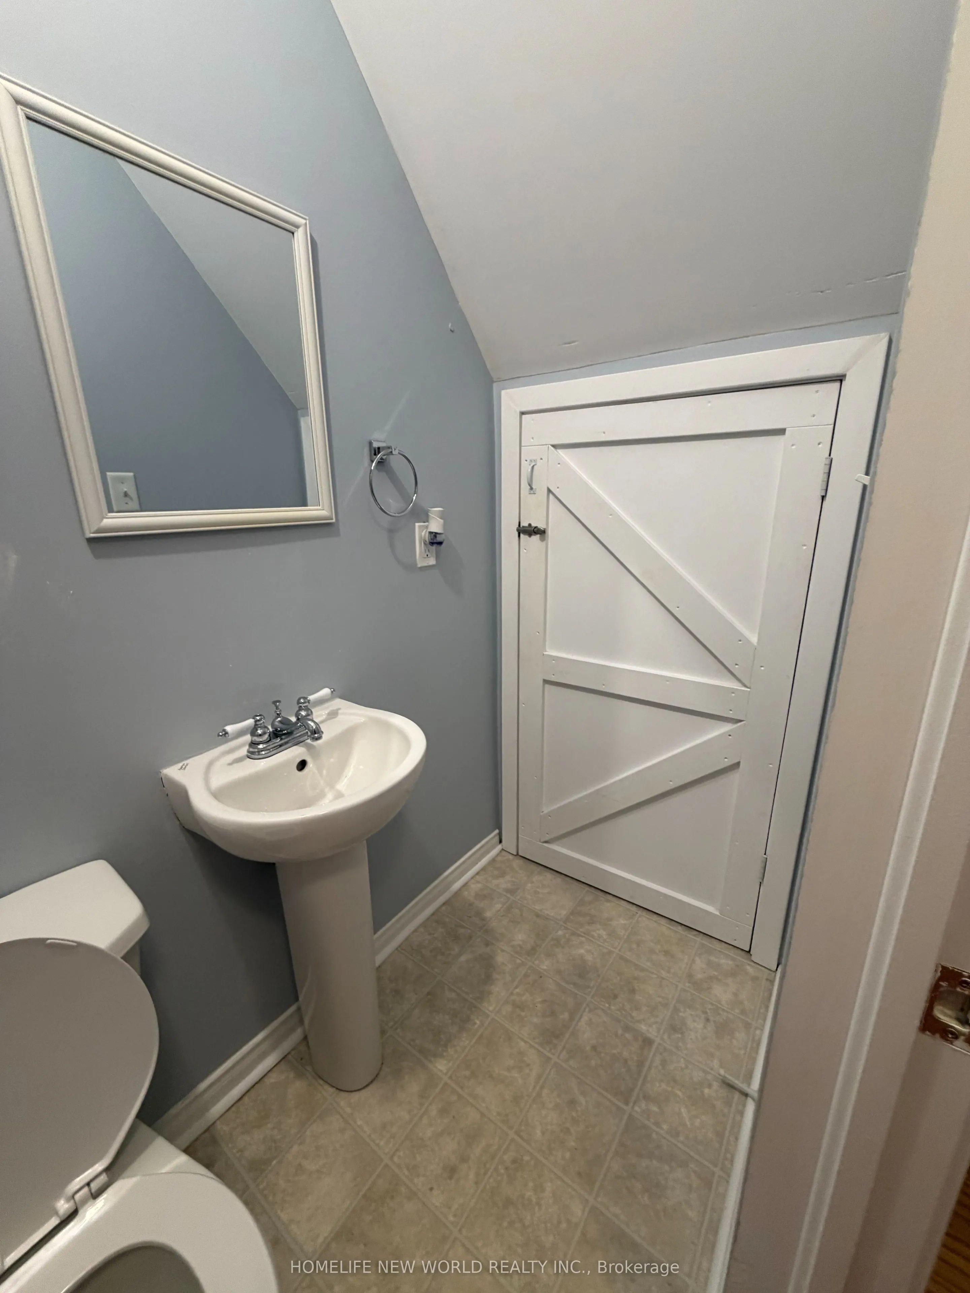
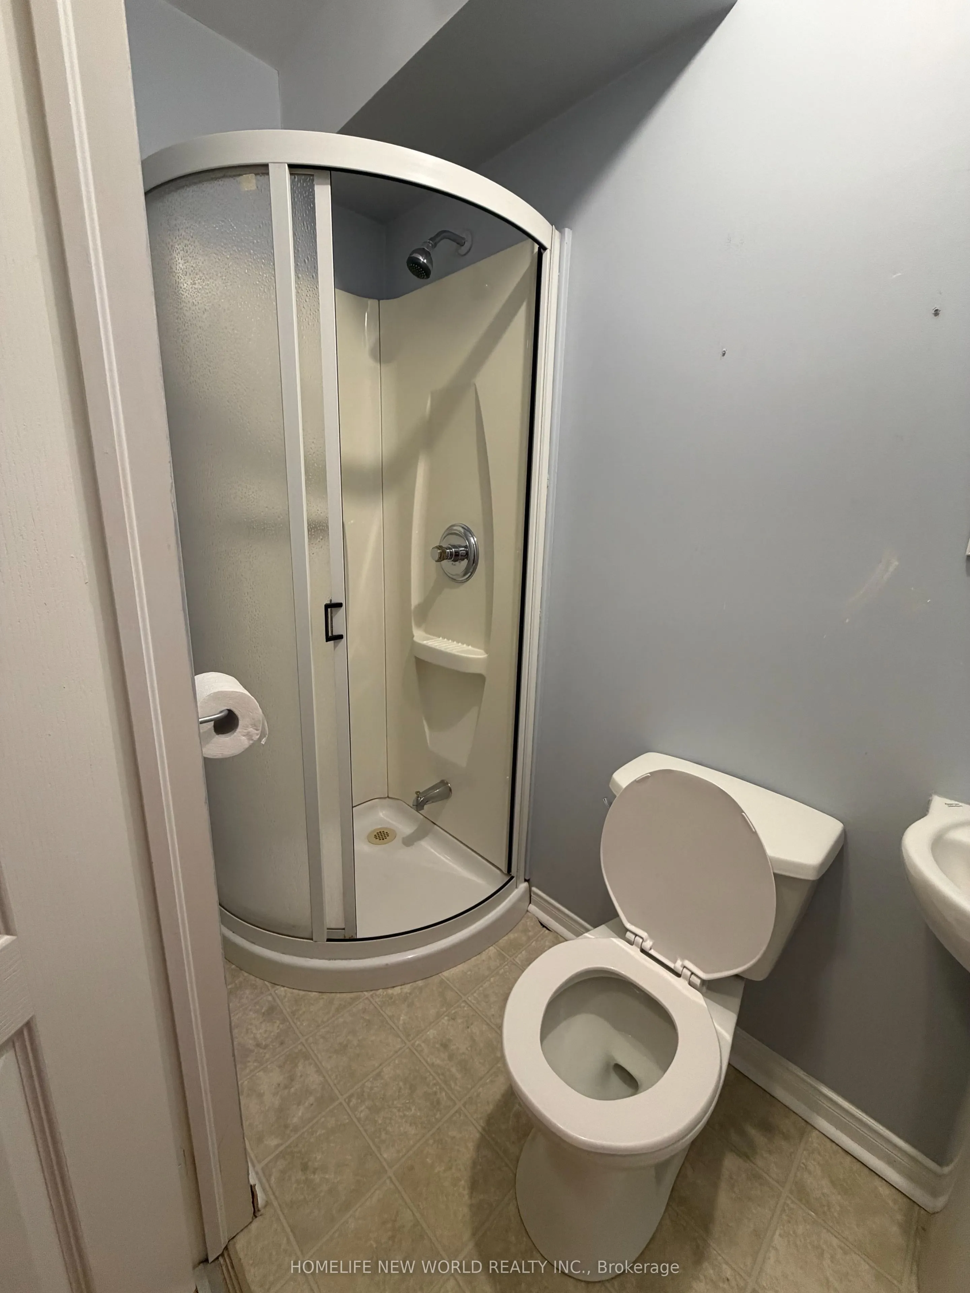
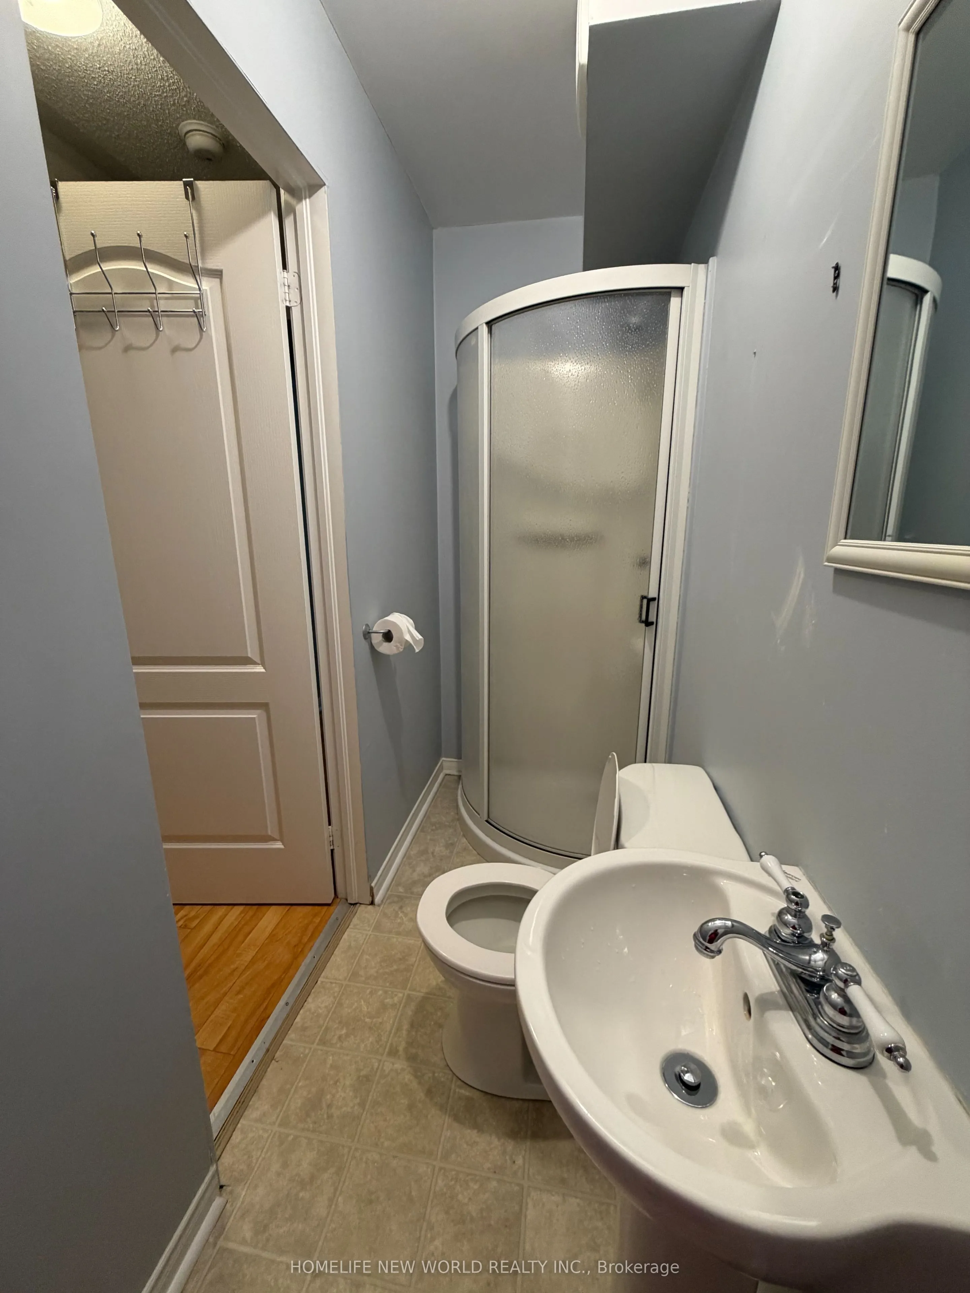
3 Pc Bath, Laminate
Dimensions 12.14 x 9.97 feet
121.04 sqft
Similar Properties(No results)
Mortgage Calculator
Calculate your estimated monthly mortgage payment
Price
$699,900
$
%
%
Total cost of mortgage
$0
Monthly payment
By clicking Save, we will calculate your estimated mortgage for all properties using the saved values (down payment percentage, interest rate, and amortization).
The accuracy and applicability of this calculator are not guaranteed.