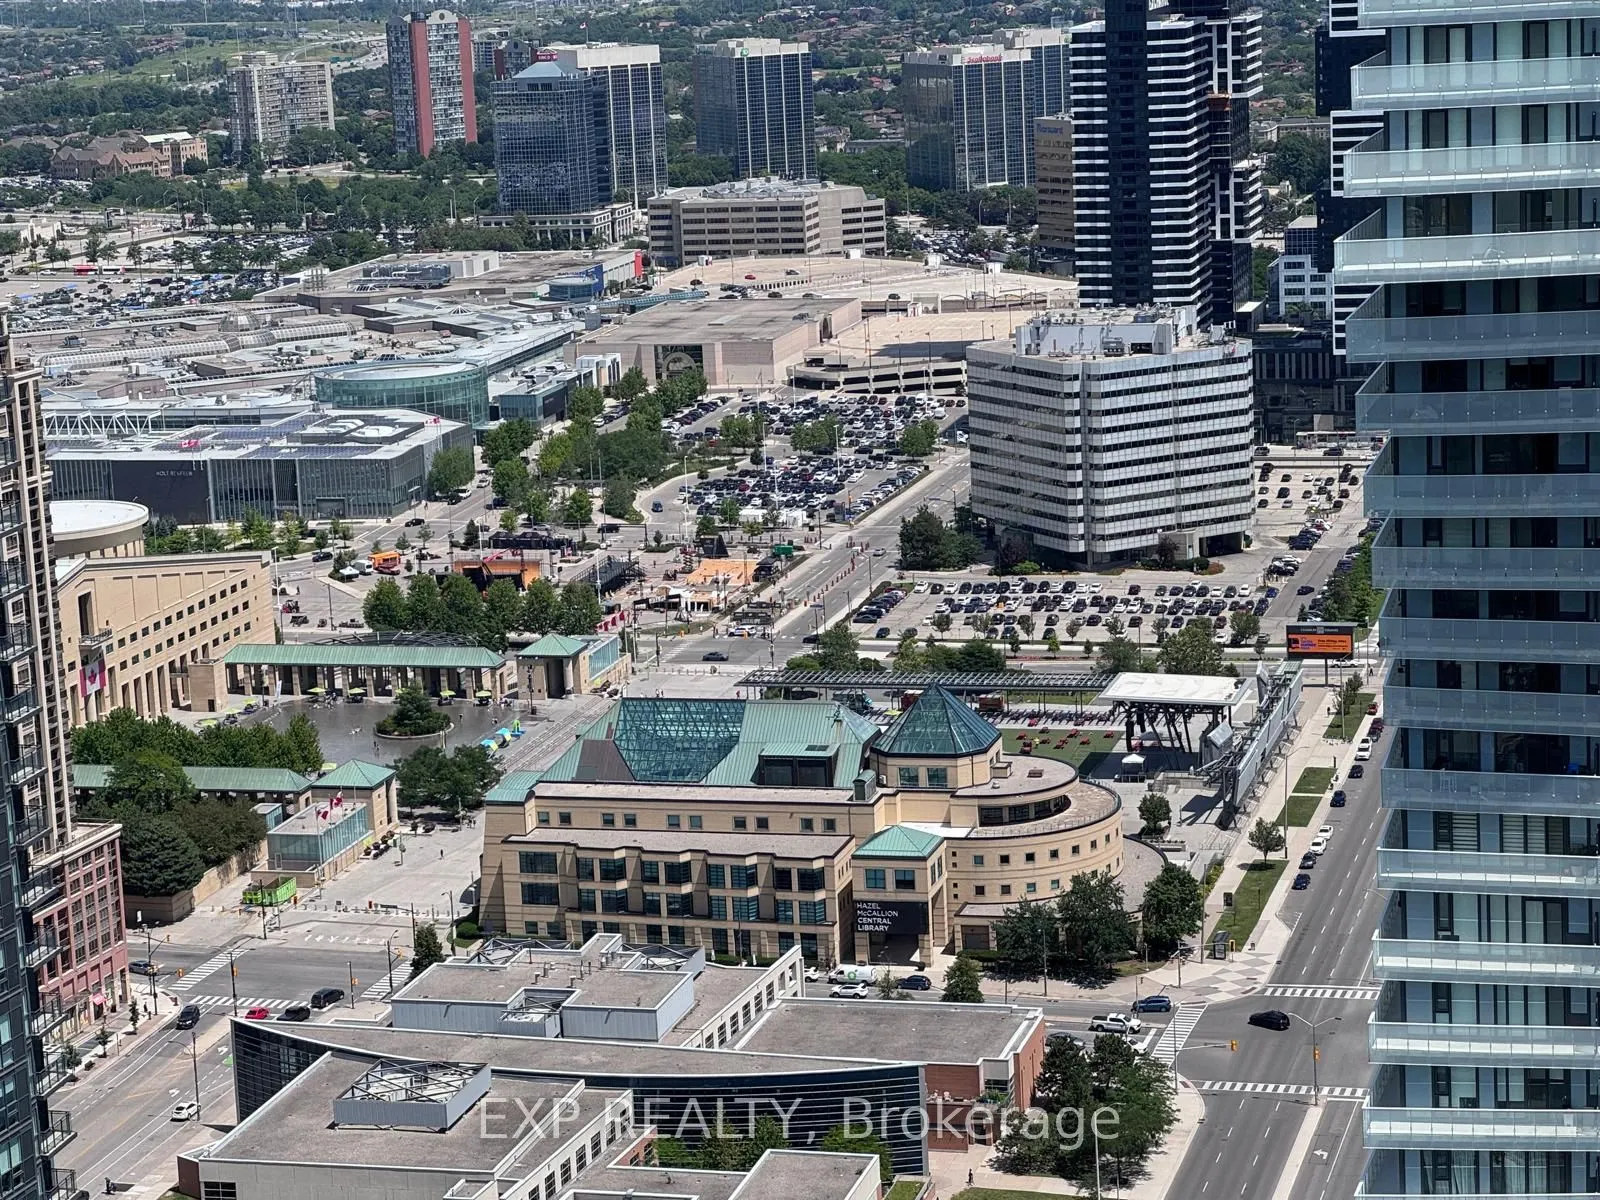
One bedroom, 1-bathroom suite at M City 3, on the 46 floor in the heart of Mississauga City Centre. South facing floor-to-ceiling windows and 9-foot ceilings frame clear, views of Lake Ontario and the city skyline - a genuine lake view, not a distant glimpse. The open-concept layout keeps the space ...bright and efficient. Contemporary kitchen with built-in appliances and sleek cabinetry ,laminate flooring throughout, and in-suite laundry. Building amenities: saltwater infinity pool, fitness centre, 24-hour concierge, party and dining rooms, screening theatre, outdoor lounge with fireplace, BBQ areas, and landscaped terraces. Steps from Square One, Celebration Square, T&T Supermarket, and Kariya Park, with MiWay, GO Transit, and Highways 403/401/410 minutes away.