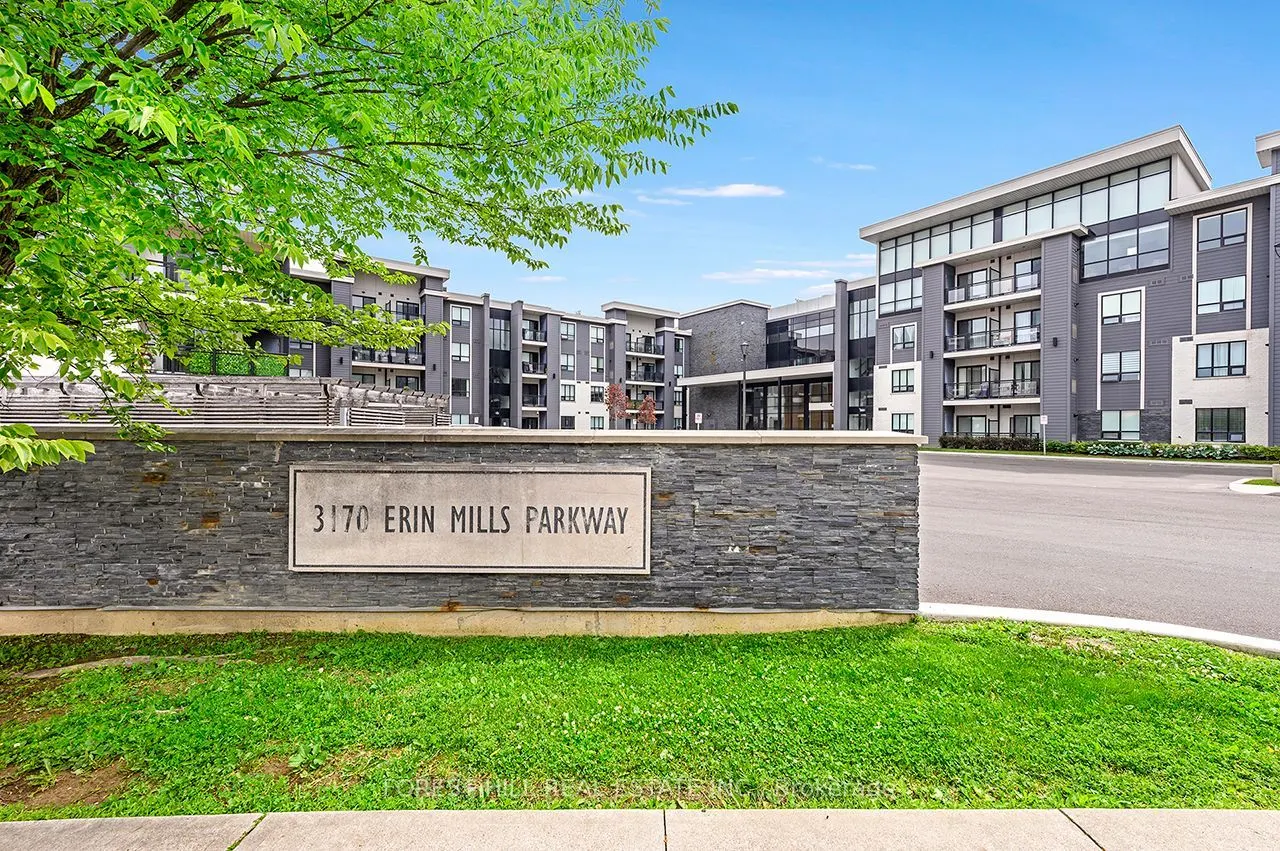
Sign In or Create a Free Account to see full details of this property
Key Facts
Key facts for 3170 Erin Mills Parkway #129
Property Type
Condo, Apartment
Parking
Underground 1 garage, 1 parking
MLS #
W14165282
Size
800-899 sqft
Basement
None
Listed on
2026-11-09
Lot size
-
Tax
-
Days on Market
1
Approximate Age
New
Maintenance Fee
-
Common Elements, Par...
Description
Welcome To Windows On The Green In Desirable Erin Mills! This Bright And Spacious 1 + 1 Bed, 2-bath Condo Offers 850 Sq.ft. Of Comfortable Living With Hardwood Flooring Throughout And A Fresh Coat Of Paint. Enjoy An Open-concept Layout With A Walk-out To A Private Balcony Ideal For Relaxing After A ...Long Day. The Modern Kitchen Features Stainless Steel Appliances, Granite Countertops, And A Breakfast Bar. The Primary Bedroom Includes A 3-piece Ensuite, While The Second Bedroom Has Easy Access To A 4-piece Bath. Ensuite Laundry For Added Convenience. Excellent Building Amenities Include A Rooftop Terrace, Party Room, And Fitness Centre. Steps To Scenic Trails, Parks, Transit, Shopping, And Utm Campus, With Easy Access To Erindale & Clarkson Go Stations, And Highways 403, 407 & Qew. A Perfect Rental For Professionals, Students, Or Small Families!
Full Property Details
Interior
Bedrooms
1
Bedrooms Plus
1
Total Bedrooms
2
Washrooms
2
Square Footage
800-899 sqft
Basement
None
Heating Source
Gas
Heating Fuel
Forced Air
Air Conditioning
Central Air
Family Room
No
Kitchens
1
Total Kitchens
1
Fireplace Features
No
Bedrooms
1
Bedrooms Plus
1
Total Bedrooms
2
Washrooms
2
Square Footage
800-899 sqft
Basement
None
Heating Source
Gas
Heating Fuel
Forced Air
Air Conditioning
Central Air
Family Room
No
Kitchens
1
Total Kitchens
1
Fireplace Features
No
Exterior
Driveway
Underground
Parking Spaces
1
Total Parking Spaces
1.00
Parking Description
Underground
Garage Spaces
1
Balcony
Open
Driveway
Underground
Parking Spaces
1
Total Parking Spaces
1.00
Parking Description
Underground
Garage Spaces
1
Balcony
Open
Building Description
Style
Apartment
Home Type
Condo
Subtype
Condo Apartment
Year Built
New
Property Orientation
East
Exterior Finish
Concrete
Possession Date
1/1/2027
Locker
Owned
Style
Apartment
Home Type
Condo
Subtype
Condo Apartment
Year Built
New
Property Orientation
East
Exterior Finish
Concrete
Possession Date
1/1/2027
Locker
Owned
Community
Community
Erin Mills
Community
Erin Mills
Taxes & Fees
Occupancy
Tenant
Common Elements
Included
Parking
Included
Water
Included
Occupancy
Tenant
Common Elements
Included
Parking
Included
Water
Included
Other
Pets
No
Pets
No
Room Types
Den
French Doors, Closet, Hardwood Floor
Dimensions 11.29 x 8.99 feet
101.5 sqft
Dining Room
Open Concept, Combined w/Living, Hardwood Floor
Dimensions 14.6 x 13.19 feet
192.57 sqft
Kitchen
Breakfast Bar, Stainless Steel Appl, Hardwood Floor