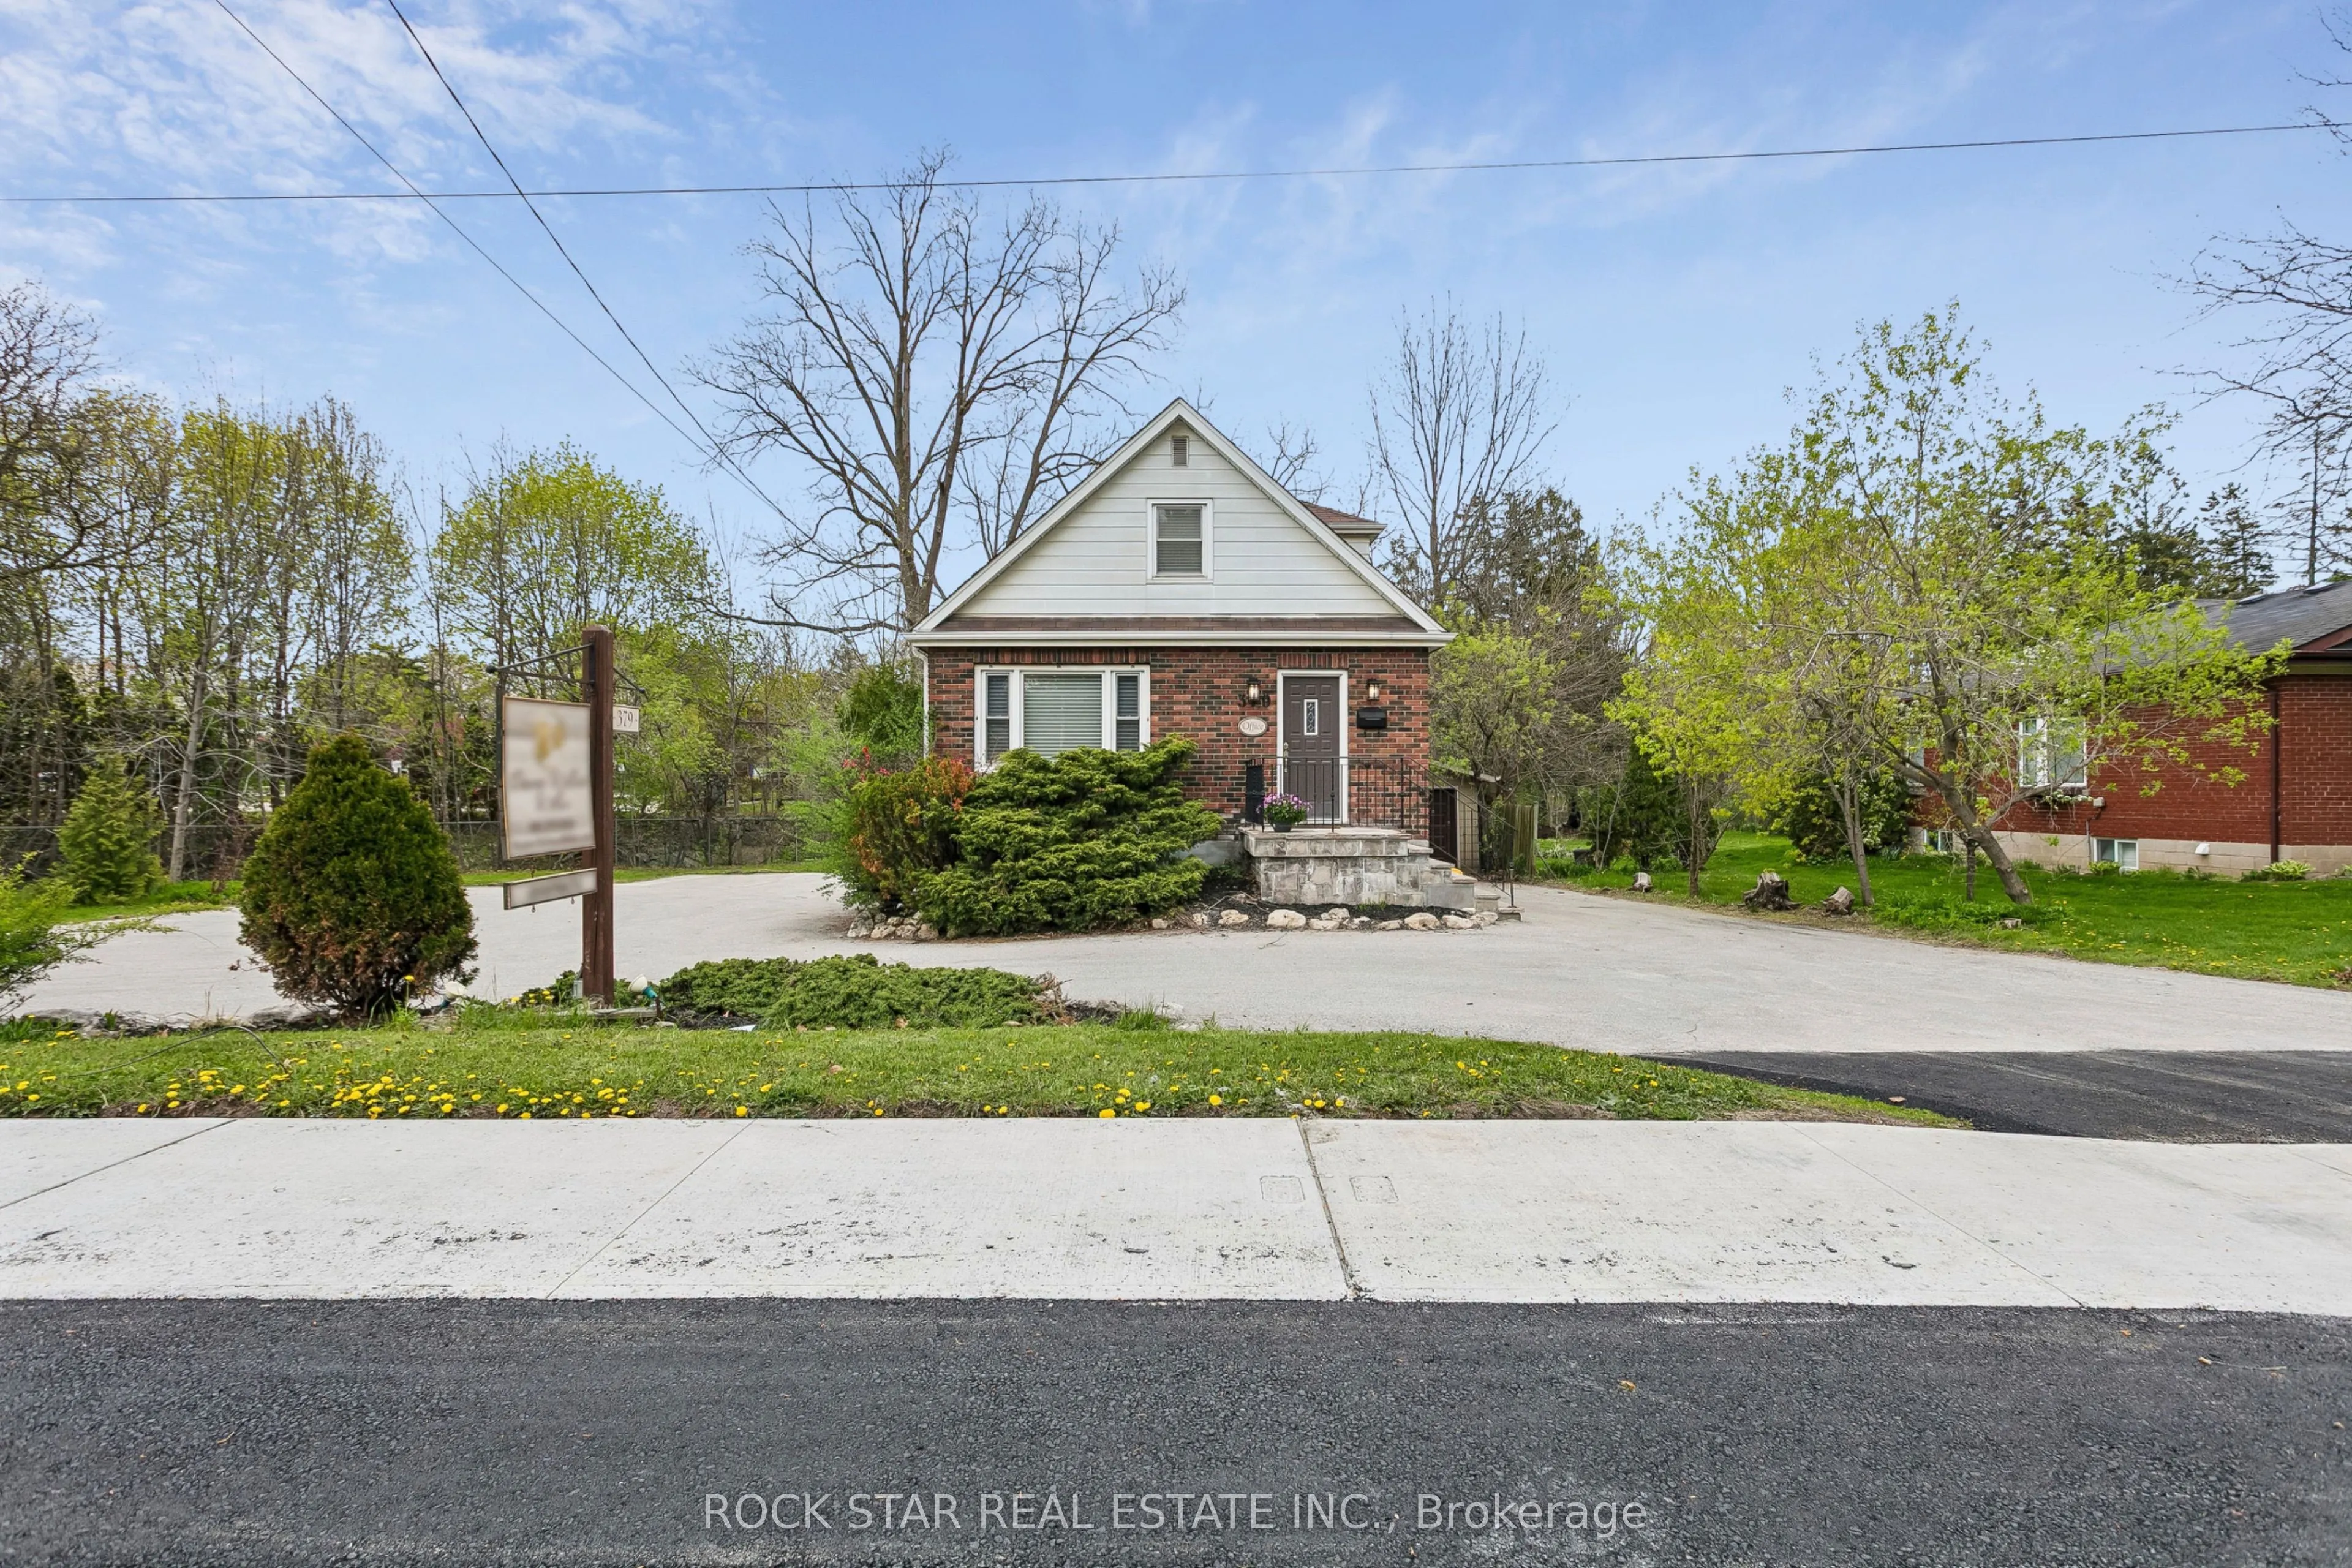
Rare Opportunity To Own A Character-Filled Residential Property With A Home Professional Office Component In A Prime Milton Location. Situated At 379 Ontario St. S., This Property Offers Excellent Visibility And Convenient Access To Downtown Milton, Shops, Restaurants, Parks, Schools, Transit, Milto...n GO, And Major Commuter Routes. Historically Operating As A Chiropractic Clinic For Approximately 26 Years, The Property Offers A Flexible Layout With Multiple Rooms Throughout, Including A Welcoming Reception Area, Multiple Office/Treatment Rooms, And A Main Floor 2 Piece Bathroom With Plumbing Rough-In For A Bathtub/Shower Within The Half Wall. The First Bedroom/Office Opposite The Current Reception Area, Overlooking The Driveway And Garage Side Of The Property, Has Former Kitchen Plumbing And Electrical Connections Remaining Within The Walls. The Second Floor Offers Two Additional Rooms, While The Finished Basement Includes A Gas Fireplace, Laundry Area, An Additional Full Bathroom, And Extra Usable Space. Set On An Expansive 0.41 Acre Lot Backing Onto A Creek, The Property Also Features Extensive Parking With Space For Approximately 13 Vehicles, An Oversized Garage, And A Bright Sunroom Area Connected To The Garage Overlooking The Private Backyard Setting. A Rare Combination Of Character, Lot Size, Visibility, Parking, Location, And Functionality.
Full Property Details
Interior
Bedrooms
3
Bedrooms Plus
0
Total Bedrooms
3
Washrooms
2
Square Footage
1100-1500 sqft
Basement
Finished
Heating Source
Gas
Heating Fuel
Forced Air
Air Conditioning
Central Air
Family Room
No
Kitchens
0
Total Kitchens
0
Fireplace Features
Yes
Bedrooms
3
Bedrooms Plus
0
Total Bedrooms
3
Washrooms
2
Square Footage
1100-1500 sqft
Basement
Finished
Heating Source
Gas
Heating Fuel
Forced Air
Air Conditioning
Central Air
Family Room
No
Kitchens
0
Total Kitchens
0
Fireplace Features
Yes
Exterior
Depth
152.84
Front
217.82
Lot Size
218 x 152.84 ft
Pool
None
Parking Spaces
13
Total Parking Spaces
13.00
Parking Description
Detached
Garage Spaces
1
Zoning
RLD & NHS
Depth
152.84
Front
217.82
Lot Size
218 x 152.84 ft
Pool
None
Parking Spaces
13
Total Parking Spaces
13.00
Parking Description
Detached
Garage Spaces
1
Zoning
RLD & NHS
Building Description
Style
1 1/2 Storey
Home Type
House
Subtype
Detached
Year Built
51-99
Property Orientation
East
Exterior Finish
Brick,Aluminum Siding
Sewers
Septic
Water Supply
Municipal
Possession Date
No Data
Style
1 1/2 Storey
Home Type
House
Subtype
Detached
Year Built
51-99
Property Orientation
East
Exterior Finish
Brick,Aluminum Siding
Sewers
Septic
Water Supply
Municipal
Possession Date
No Data
Community
Community
Timberlea
Community
Timberlea
Taxes & Fees
Taxes
$6,754.10 /yr
Tax Year
2025
Occupancy
Owner
Taxes
$6,754.10 /yr
Tax Year
2025
Occupancy
Owner
Room Types
Bedroom
-
Dimensions 11.06 x 9.78 feet
108.17 sqft
Bedroom
-
Dimensions 13.32 x 9.84 feet
131.07 sqft
Dining Room
-
Dimensions 10.27 x 10.5 feet
107.84 sqft
Living Room
-
Dimensions 12.47 x 10.3 feet
128.44 sqft
Office
-
Dimensions 10.33 x 12.2 feet
126.03 sqft
Primary Bedroom
-
Dimensions 10.53 x 10.99 feet
115.72 sqft
Recreation
-
Dimensions 14.76 x 20.01 feet
295.35 sqft
Similar Properties(No results)
Mortgage Calculator
Calculate your estimated monthly mortgage payment
Price
$899,900
$
%
%
Monthly payment
By clicking Save, we will calculate your estimated mortgage for all properties using the saved values (down payment percentage, interest rate, and amortization).
The accuracy and applicability of this calculator are not guaranteed.