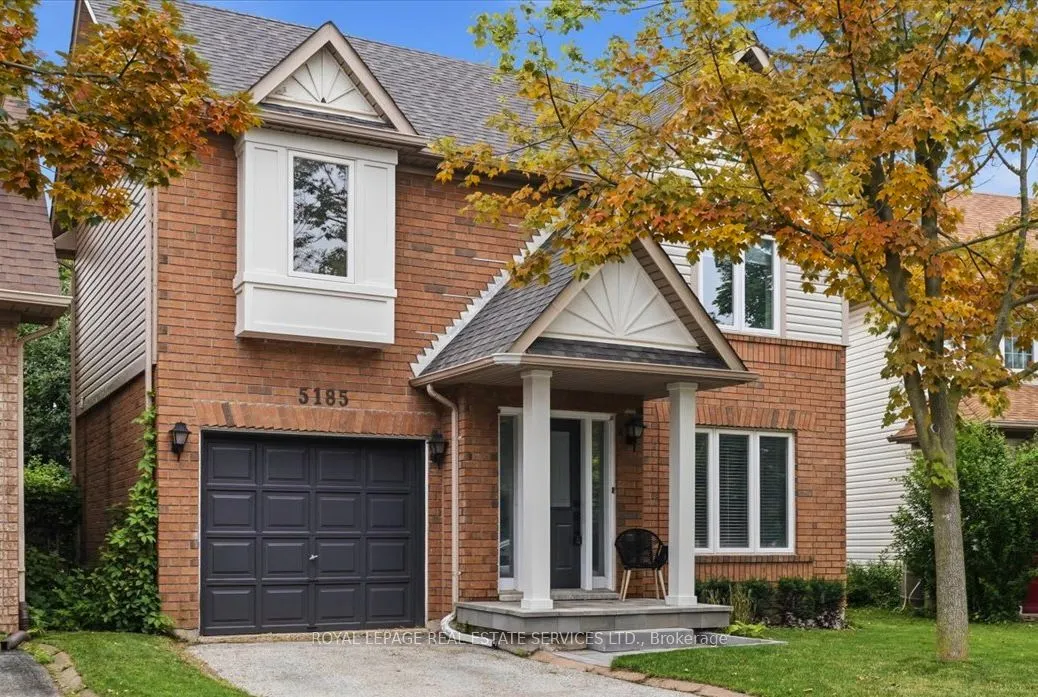
Sign In or Create a Free Account to see full details of this property
Key Facts
Key facts for 5185 Bunton Crescent
Property Type
House, 2-Storey
Parking
Attached 1 garage, 1 parking
MLS #
W14173432
Size
1100-1500 sqft
Basement
Finished
Listed on
2026-11-12
Lot size
35 x 75.59
Tax
$5,005.33 /yr
Days on Market
0
Approximate Age
16-30
Maintenance Fee
-
Description
Welcome to this beautifully renovated detached home in Burlington's sought-after Orchard neighbourhood, within walking distance of public and Catholic schools. Move-in ready, this turnkey home features a stunning updated kitchen, three renovated bathrooms, custom cabinetry throughout all three level...s, nearly carpet-free flooring, and fresh professional paint inside and out. The bright, open-concept main floor boasts a spacious living area and an extended kitchen with quartz countertops, stainless steel appliances, a gas stove, and a walk-out to the private backyard with a gas BBQ hookup. Upstairs offers three generously sized bedrooms, including a spacious primary with ensuite privileges to a beautifully updated four-piece bathroom. The finished basement provides additional living space, a family room, bathroom, and laundry area. Enjoy close proximity to Bronte Creek Provincial Park, shopping, restaurants, and everyday amenities, with convenient access to the QEW and Highway 407 for an easy commute to Toronto or Hamilton.
By clicking Save, we will calculate your estimated mortgage for all properties using the saved values (down payment percentage, interest rate, and amortization).
The accuracy and applicability of this calculator are not guaranteed.