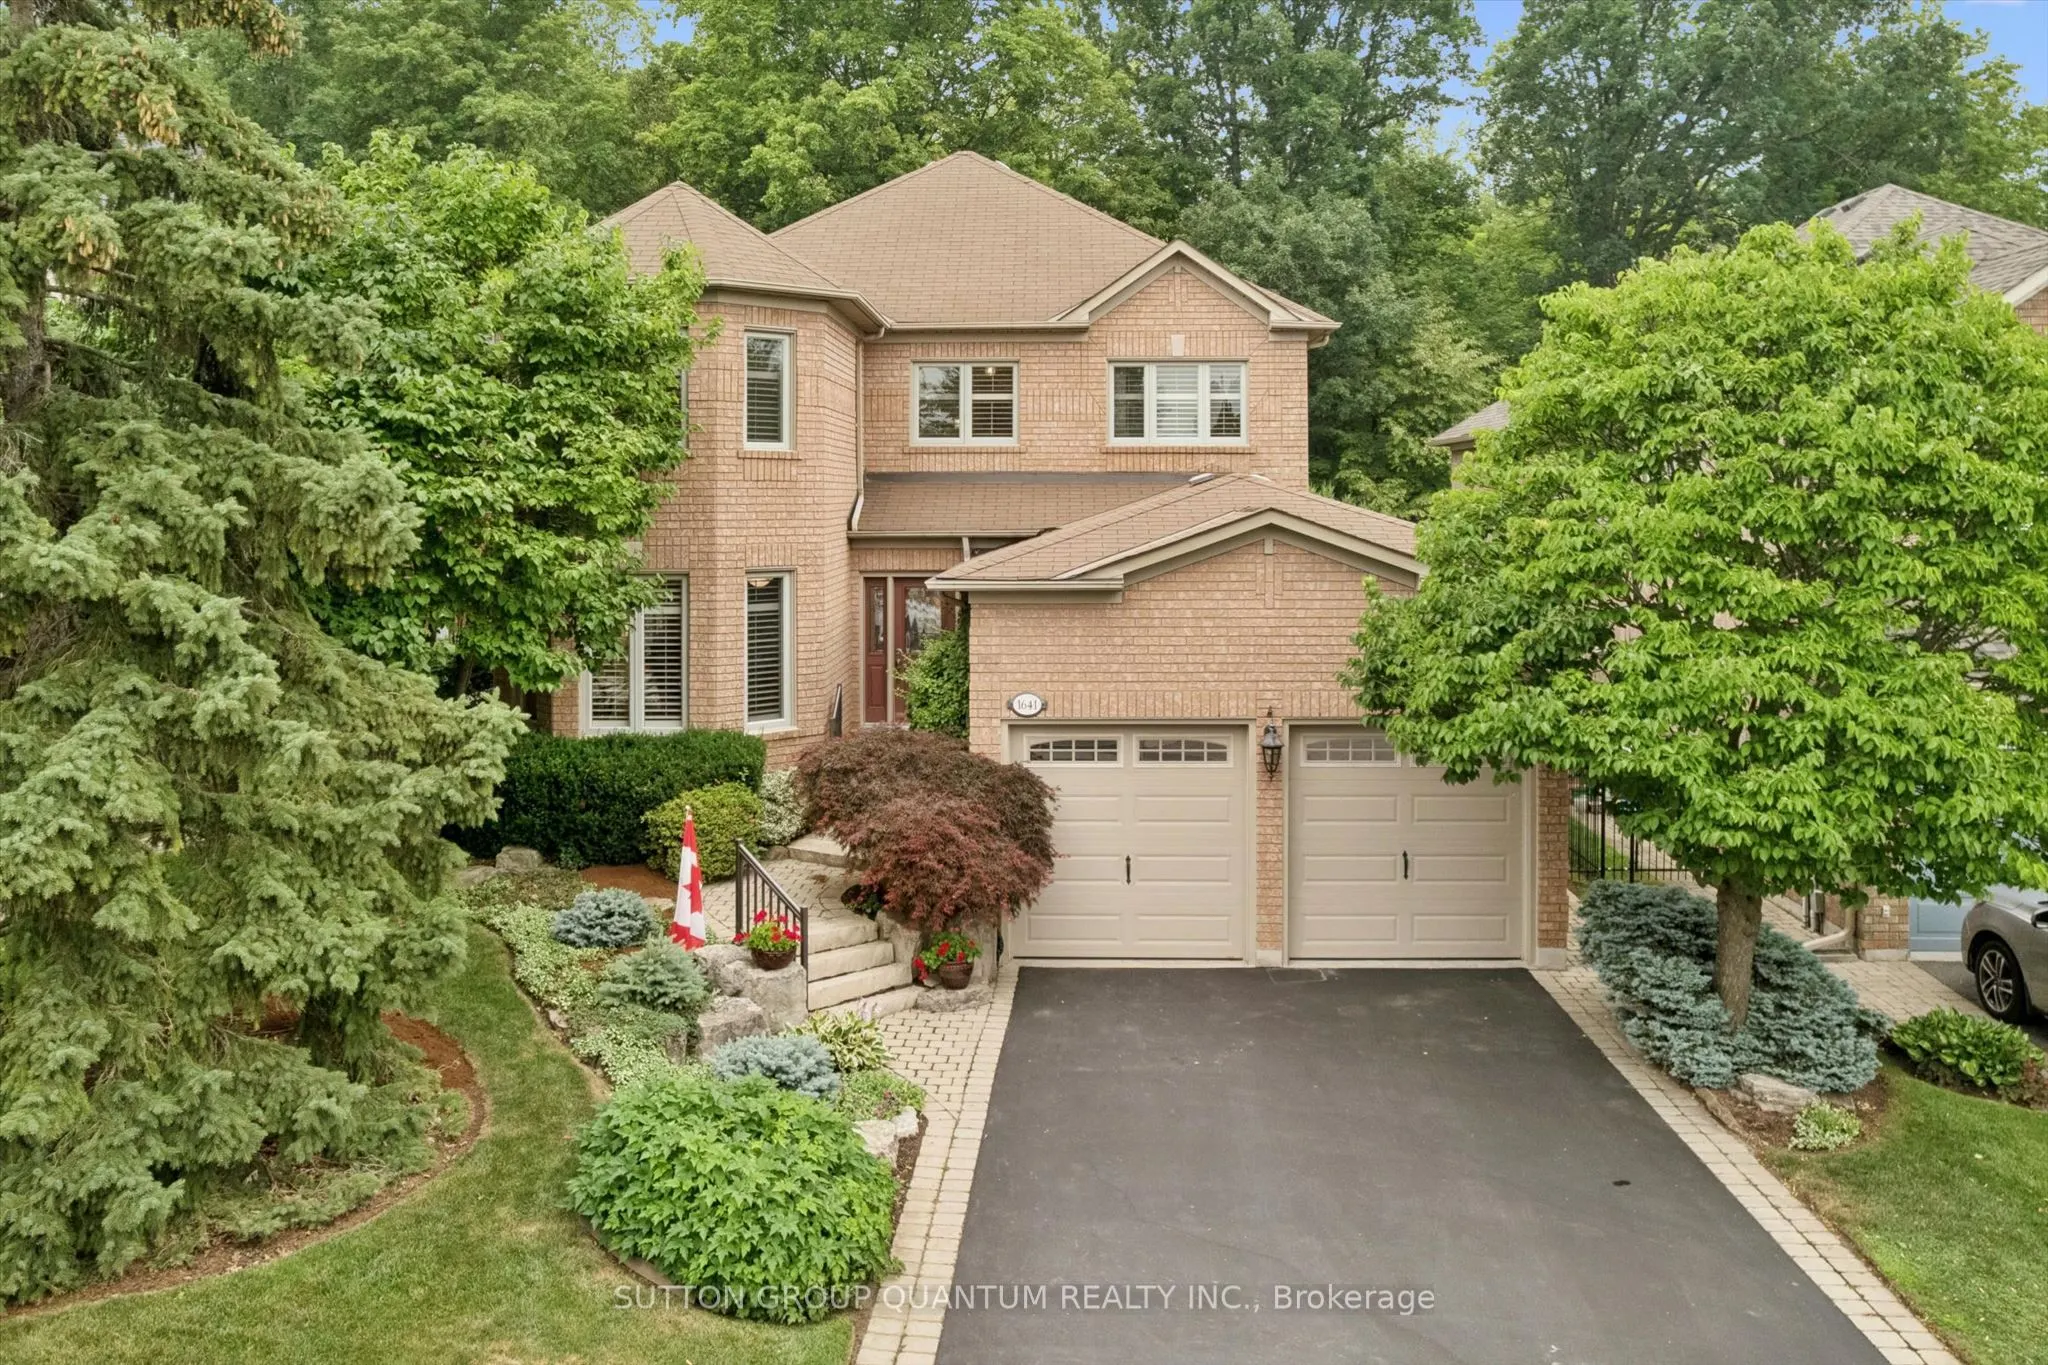
Sign In or Create a Free Account to see full details of this property
Key Facts
Key facts for 1641 Glenvista Drive
Property Type
House, 2-Storey
Parking
Attached 2 garage, 5 parking
MLS #
W14180982
Size
2500-3000 sqft
Basement
Full
Listed on
2026-11-14
Lot size
49 x 119.75
Tax
$9,256 /yr
Days on Market
0
Approximate Age
16-30
Maintenance Fee
-
Description
Meticulously maintained and full of warmth, this spacious 4-bedroom family home sits on a beautiful, tree-lined street in one of Oakville's most desirable pockets. From the moment you arrive, the exceptional curb appeal and manicured front gardens welcome you in. Inside, a highly functional, light-f...illed layout boasts a formal living and dining room, a cozy family room, and a bright kitchen with a breakfast area overlooking your private outdoor space. Upstairs features 4 generously sized bedrooms, including an expansive primary suite complete with a walk-in closet and a 5-piece ensuite bath. Step outside to a backyard oasis that backs directly onto a quiet, tree-filled park. Surrounded by mature trees, this peaceful setting offers a serene natural escape perfect for quiet morning coffees and peaceful relaxation. With main-floor laundry, an attached double garage, and unmatched pride of ownership throughout, this pristine home is move-in ready while offering incredible potential to make it your own over time.
Full Property Details
Interior
Bedrooms
4
Total Bedrooms
4
Washrooms
3
Square Footage
2500-3000 sqft
Basement
Full
Heating Source
Gas
Heating Fuel
Forced Air
Air Conditioning
Central Air
Family Room
Yes
Kitchens
1
Total Kitchens
1
Fireplace Features
Yes
Bedrooms
4
Total Bedrooms
4
Washrooms
3
Square Footage
2500-3000 sqft
Basement
Full
Heating Source
Gas
Heating Fuel
Forced Air
Air Conditioning
Central Air
Family Room
Yes
Kitchens
1
Total Kitchens
1
Fireplace Features
Yes
Exterior
Depth
119.75
Front
49.21
Driveway
Private Double
Lot Size
49 x 119.75 ft
Pool
None
Parking Spaces
5
Total Parking Spaces
7.00
Parking Description
Attached
Garage Spaces
2
Depth
119.75
Front
49.21
Driveway
Private Double
Lot Size
49 x 119.75 ft
Pool
None
Parking Spaces
5
Total Parking Spaces
7.00
Parking Description
Attached
Garage Spaces
2
Building Description
Style
2-Storey
Home Type
House
Subtype
Detached
Year Built
16-30
Property Orientation
West
Exterior Finish
Brick
Sewers
Sewer
Water Supply
Municipal
Possession Date
No Data
Style
2-Storey
Home Type
House
Subtype
Detached
Year Built
16-30
Property Orientation
West
Exterior Finish
Brick
Sewers
Sewer
Water Supply
Municipal
Possession Date
No Data
Community
Community
Joshua Creek
Community
Joshua Creek
Taxes & Fees
Taxes
$9,256 /yr
Tax Year
2026
Occupancy
Owner
Taxes
$9,256 /yr
Tax Year
2026
Occupancy
Owner
Room Types
Bedroom
Large Closet
Dimensions 12.14 x 13.71 feet
166.44 sqft
Bedroom 2
Closet, Large Window
Dimensions 18.34 x 12.04 feet
220.81 sqft
Bedroom 3
Closet, Large Window
Dimensions 10.99 x 9.84 feet
108.14 sqft
Breakfast
W/O To Patio, Tile Floor
Dimensions 9.38 x 15.65 feet
146.8 sqft
Dining Room
Large Window
Dimensions 11.55 x 11.88 feet
137.21 sqft
Family Room
Fireplace, Large Window
Dimensions 15.78 x 16.04 feet
253.11 sqft
Kitchen
B/I Appliances, Tile Floor
Dimensions 8.66 x 15.72 feet
136.14 sqft
Laundry
Tile Floor
Dimensions 10.37 x 9.97 feet
103.39 sqft
Living Room
Overlooks Frontyard
Dimensions 16.47 x 11.42 feet
188.09 sqft
Primary Bedroom
Walk-In Closet(s), 5 Pc Ensuite
Dimensions 11.98 x 19.13 feet
229.18 sqft
Similar Properties(No results)
Mortgage Calculator
Calculate your estimated monthly mortgage payment
Price
$1,999,999
$
%
%
Monthly payment
By clicking Save, we will calculate your estimated mortgage for all properties using the saved values (down payment percentage, interest rate, and amortization).
The accuracy and applicability of this calculator are not guaranteed.