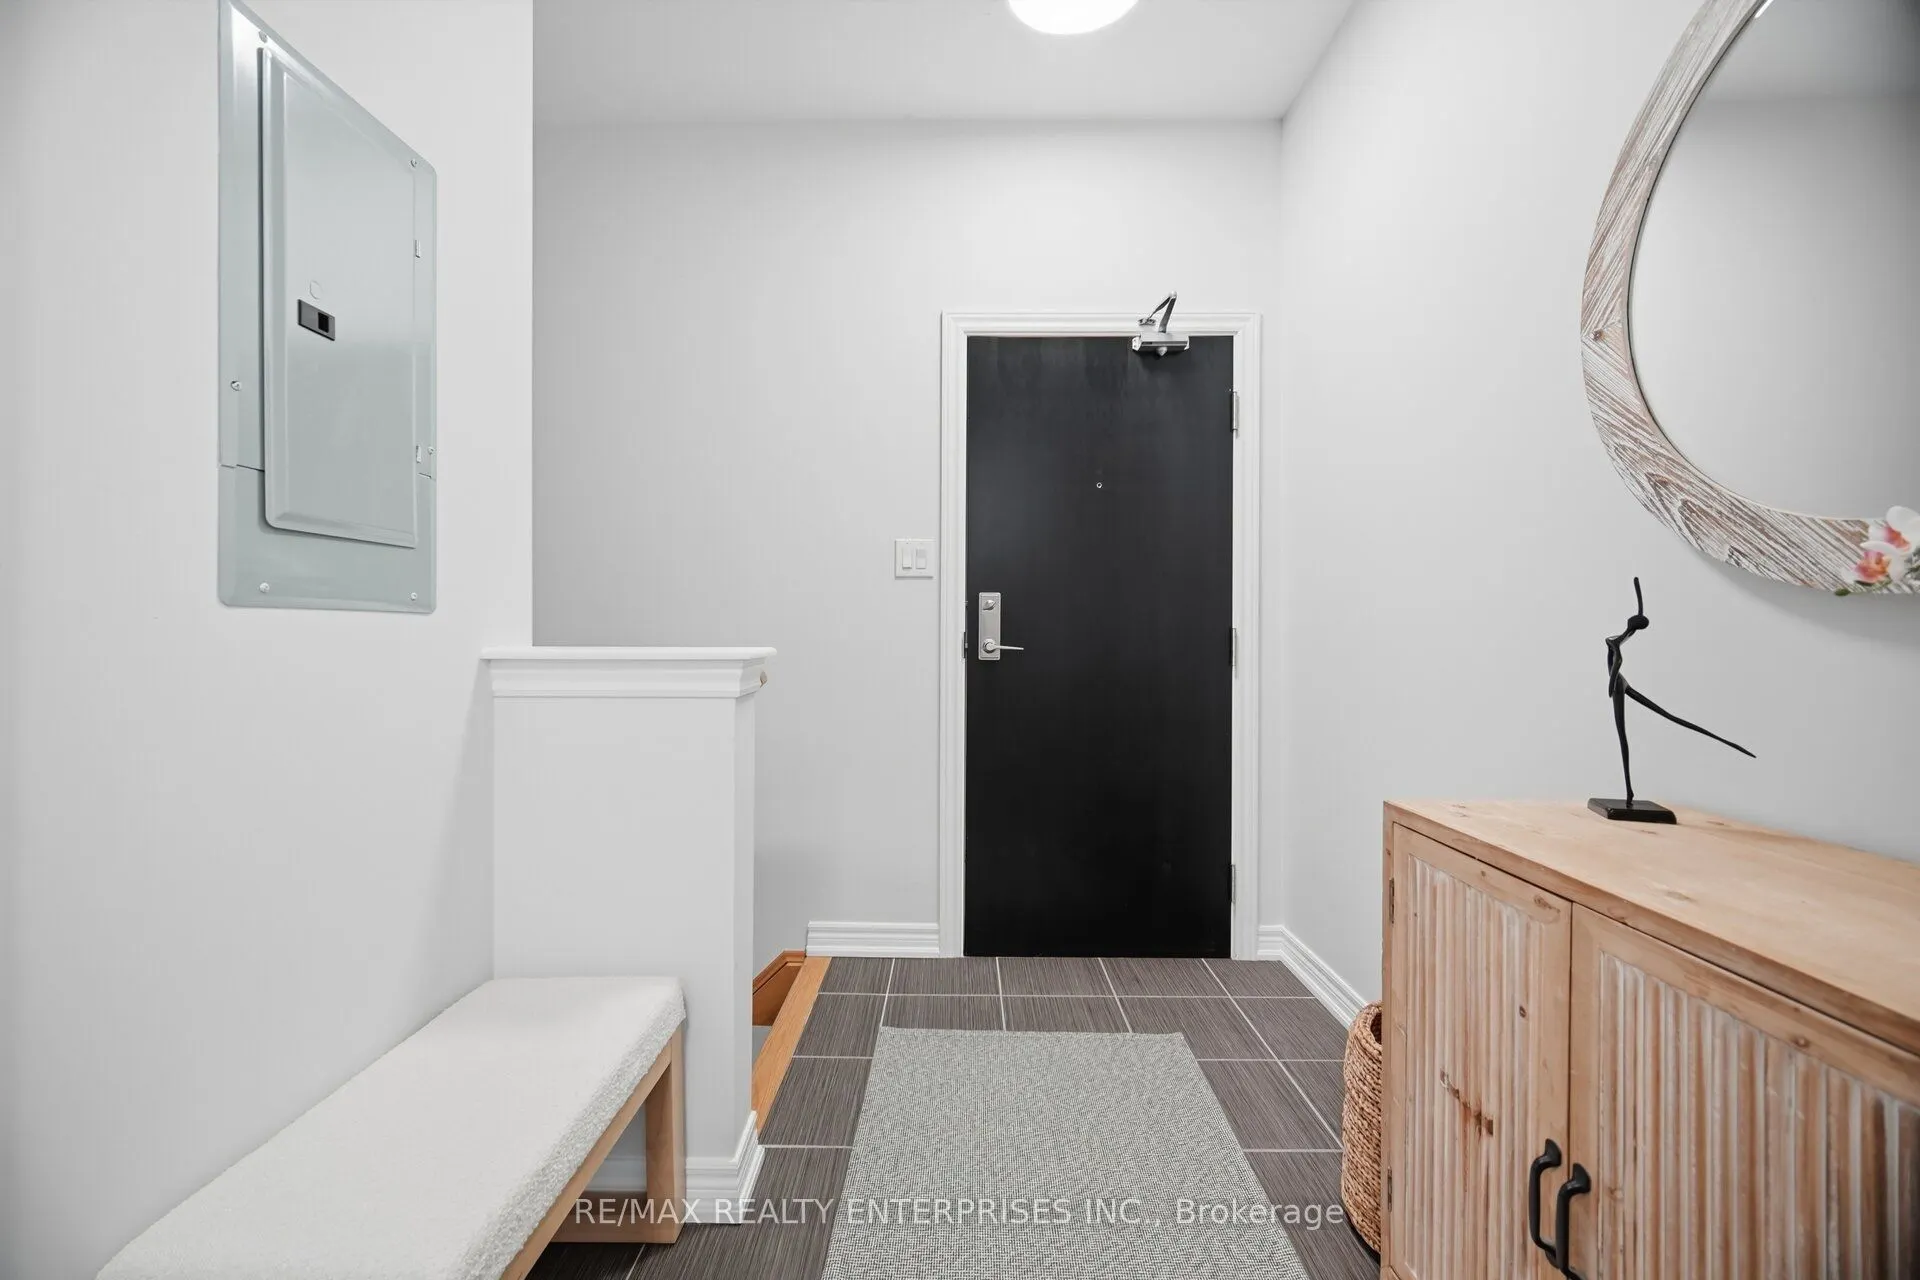
Welcome to this beautifully maintained, tastefully decorated, upgraded 2-bedroom, 2-full-bathroom urban townhome in the heart of desirable Uptown Oakville! A standout feature is the attached private garage with convenient interior access, plus an additional covered driveway parking space, providing ...sheltered parking for two vehicles. Thoughtfully designed with comfort and functionality in mind, this bright and inviting home features an open-concept living and dining area, perfect for both everyday living and entertaining. Laminate flooring, all-new appliances, and tasteful upgrades throughout create a warm, stylish and move-in-ready space. Step outside from the living room into the generously sized private balcony, offering an inviting outdoor retreat perfect for morning coffee, summer evenings, or simply unwinding after a busy day. Ideally situated in one of Oakville's most convenient and vibrant communities, within walking distance to Walmart, Real Canadian Superstore, Goodlife Fitness, LCBO, restaurants, cafes, banks and everyday amenities. Close to parks, schools, Sheridan College, Oakville Trafalgar Memorial Hospital, Oakville GO Station, and major highways. An exceptional opportunity for first-time buyers and professionals seeking stylish, low-maintenance living with the added convenience of a private garage, covered parking, and spacious outdoor living in a prime Oakville location!
By clicking Save, we will calculate your estimated mortgage for all properties using the saved values (down payment percentage, interest rate, and amortization).
The accuracy and applicability of this calculator are not guaranteed.