Sign In or Create a Free Account to see full details of this property
Key Facts
Key facts for 16 Albemarle Street
Property Type
House, 2-Storey
Parking
None 0 garage, 2 parking
MLS #
X13882164
Size
1100-1500 sqft
Basement
Unfinished
Listed on
2026-10-09
Lot size
25 x 100.0
Tax
$2,398.14 /yr
Days on Market
4
Approximate Age
100+
Maintenance Fee
-
Description
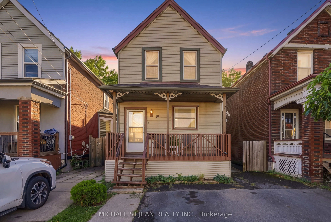
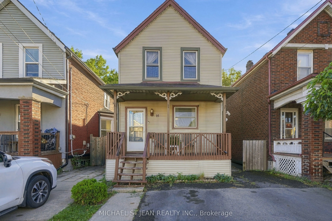
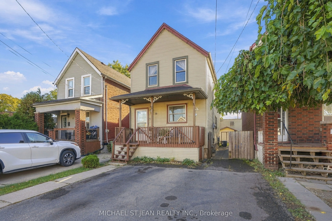
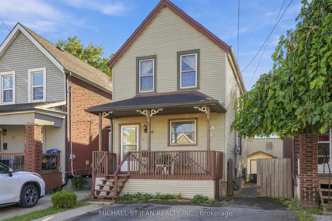
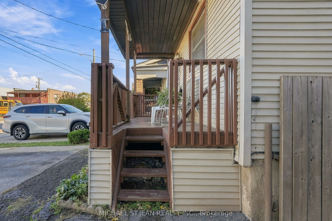
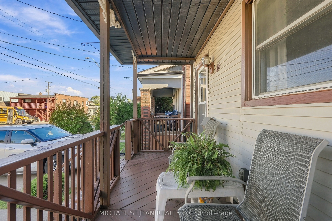
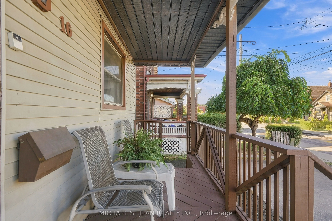
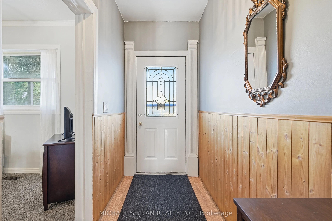
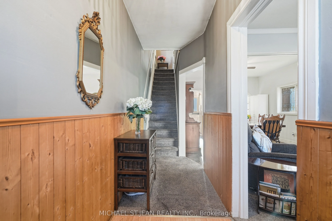
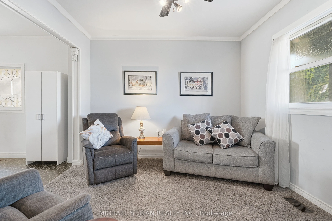
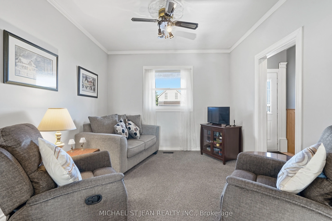
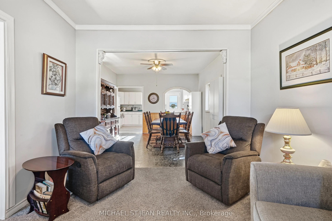
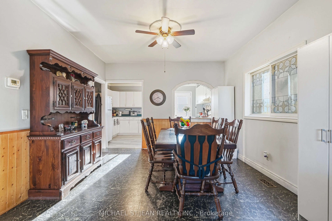
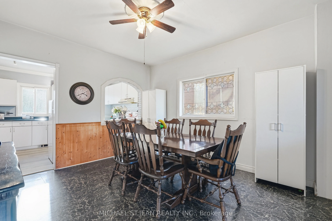
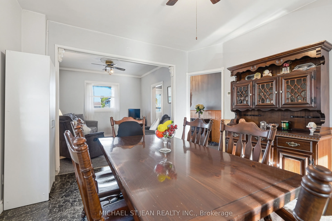
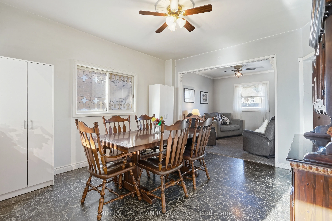
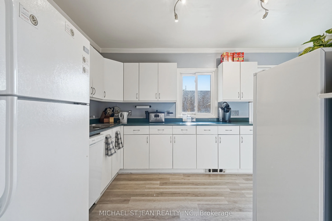
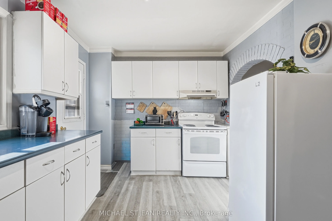
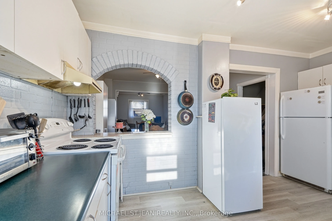
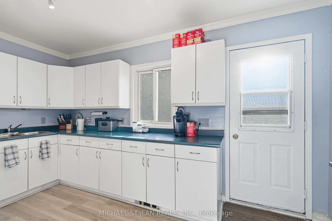
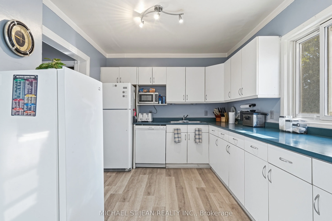
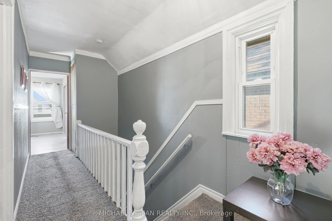
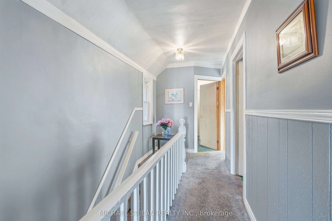
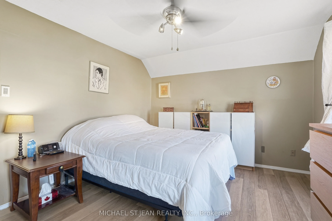
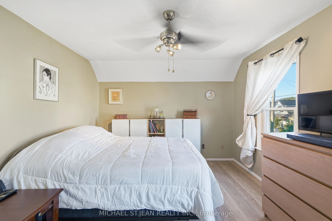
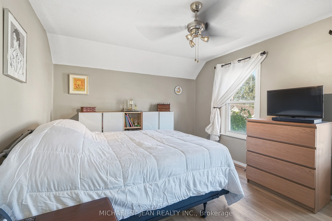
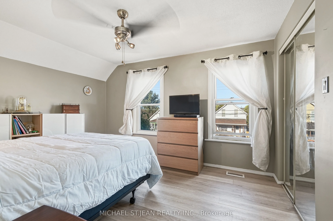
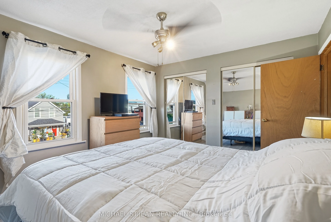
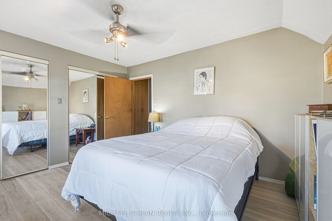
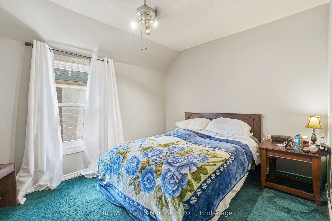
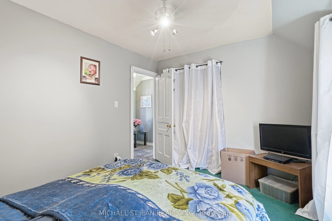
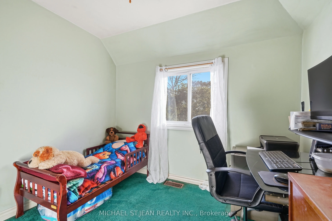
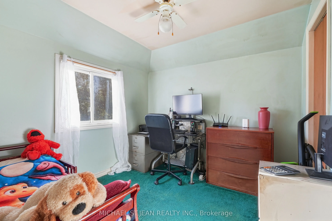
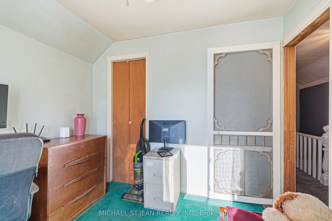
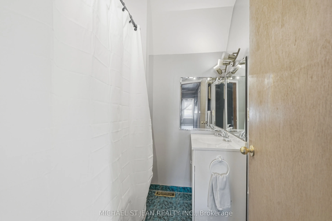
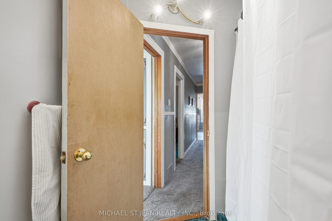
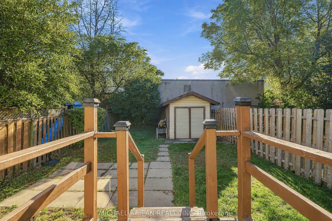
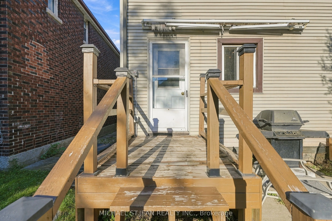
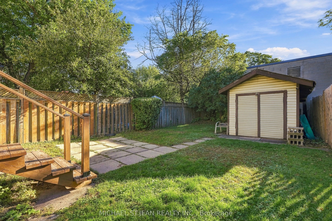
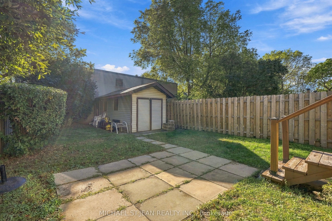
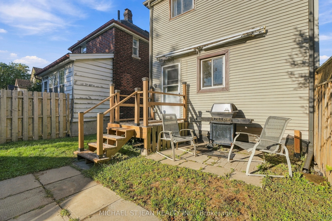
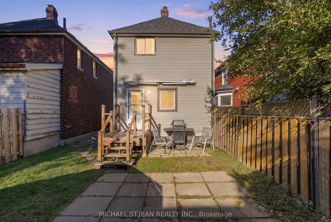
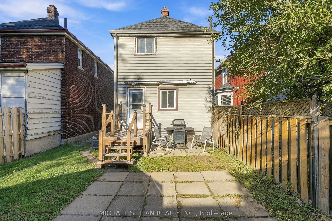
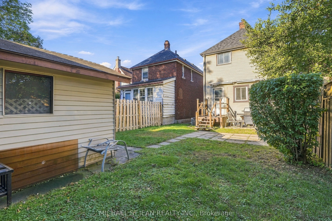
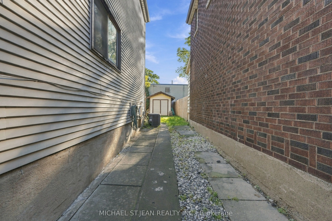
Two-car double wide front driveway on a quiet dead-end street: in Crown Point North, that's a feature most homes on the block don't have. Welcome to 16 Albemarle St, a comfortable 3-bedroom home made for family dinners, weekend baking, and coffee with friends.The main floor features a living room wi...th an open-concept dining area. The oversized kitchen offers plenty of cabinetry and counter space, finished with upgraded vinyl flooring.Upstairs, you'll find three good-sized bedrooms, vinyl flooring in the primary, and a 4-piece bathroom.The unfinished basement offers great storage space.Out back, the huge fully fenced yard has room for kids, pets, a garden, or summer evenings. A good-sized shed on a concrete pad gives you proper storage for tools, bikes, and seasonal gear.The big-ticket items are done: roof (2019), eavestroughs (2020), soffits and fascia (approx. 5 years), many upgraded windows, and a furnace and A/C of approximately 10 years. That leaves you free to focus on making the rest your own.Ottawa Street is close, with brunch at The Cannon, Simply Italian Bakery, local pubs and shops. The Centre on Barton (Centre Mall) puts Walmart, Metro, LCBO, Canadian Tire, Shoppers Drug Mart, banks and restaurants all in one stop, with transit close by. Belview Park's playground and splash pad are nearby, and commuters will appreciate easy access to the Red Hill Valley Parkway, the QEW, and the Mountain access.Whether you're a first-time buyer or a growing family, 16 Albemarle is ready to welcome its next chapter.
Full Property Details
Interior
Bedrooms
3
Total Bedrooms
3
Washrooms
1
Square Footage
1100-1500 sqft
Basement
Unfinished
Heating Source
Gas
Heating Fuel
Forced Air
Air Conditioning
Central Air
Family Room
No
Kitchens
1
Total Kitchens
1
Fireplace Features
No
Bedrooms
3
Total Bedrooms
3
Washrooms
1
Square Footage
1100-1500 sqft
Basement
Unfinished
Heating Source
Gas
Heating Fuel
Forced Air
Air Conditioning
Central Air
Family Room
No
Kitchens
1
Total Kitchens
1
Fireplace Features
No
Exterior
Depth
100.0
Front
25.0
Driveway
Private Double
Lot Size
25 x 100.0 ft
Pool
None
Parking Spaces
2
Total Parking Spaces
2.00
Parking Description
None
Garage Spaces
0
Depth
100.0
Front
25.0
Driveway
Private Double
Lot Size
25 x 100.0 ft
Pool
None
Parking Spaces
2
Total Parking Spaces
2.00
Parking Description
None
Garage Spaces
0
Building Description
Style
2-Storey
Home Type
House
Subtype
Detached
Year Built
100+
Property Orientation
South
Exterior Finish
Vinyl Siding
Sewers
Sewer
Water Supply
Municipal
Possession Date
No Data
Style
2-Storey
Home Type
House
Subtype
Detached
Year Built
100+
Property Orientation
South
Exterior Finish
Vinyl Siding
Sewers
Sewer
Water Supply
Municipal
Possession Date
No Data
Community
Community
Crown Point
Community
Crown Point
Taxes & Fees
Taxes
$2,398.14 /yr
Tax Year
2026
Occupancy
Owner
Taxes
$2,398.14 /yr
Tax Year
2026
Occupancy
Owner
Room Types
Bathroom
4 Pc Bath
Dimensions 6.43 x 8.17 feet
52.53 sqft
Bedroom 2
-
Dimensions 9.25 x 11.68 feet
108.04 sqft
Bedroom 3
-
Dimensions 9.25 x 9.58 feet
88.62 sqft
Dining Room
-
Dimensions 12.5 x 12.83 feet
160.38 sqft
Foyer
-
Dimensions 4.76 x 13.09 feet
62.31 sqft
Kitchen
-
Dimensions 16.01 x 9.68 feet
154.98 sqft
Living Room
-
Dimensions 10.93 x 10.6 feet
115.86 sqft
Primary Bedroom
-
Dimensions 12.4 x 9.84 feet
122.02 sqft
Similar Properties(No results)
Mortgage Calculator
Calculate your estimated monthly mortgage payment
Price
$399,900
$
%
%
Total cost of mortgage
$0
Monthly payment
By clicking Save, we will calculate your estimated mortgage for all properties using the saved values (down payment percentage, interest rate, and amortization).
The accuracy and applicability of this calculator are not guaranteed.