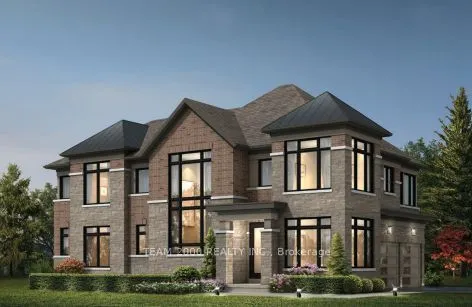
This Home is Eligible for the HST Rebate. The List Price is Net of HST! Welcome to Binbrook By Cachet Homes Nestled in the Highly Sought After Community in Hamilton. Easy Access to Major Highways. Minutes to Downtown Hamilton. Less than 60 minutes to Niagara Falls and Downtown Toronto. Our Brand New... 4 Bedroom Detached Home Boasts an Impressive All Brick and Stone Exterior with Colour Matched Windows. This Impeccable Floorplan includes 9ft Ceilings(Main), Natural Engineered Flooring, Oak Staircases, Quartz Kitchen Countertops with Extended Breakfast Counter, Double Undermount Sink, Extended Height Kitchen Cabinets Connecting to Sophisticated Family and Dining Rooms. A Den with Surrounding Windows. The Primary Bedroom Exhibits a Breathtaking 5piece Ensuite with Elegant Freestanding Soaker Tub, Framed Glass Shower with a Colossal Walk-in Closet, 2nd and 3rd Bedroom Tandem Bathroom, 4th Bedroom Personal 3piece Bathroom, Laundry Located on the Main with a Linen Closet Upstairs. Discover this Modern Masterpiece Encompassing the Beauty of Binbrook. Maple Corner Model Elevation C Approximately 2576 Square Feet.
Full Property Details
Interior
Bedrooms
4
Total Bedrooms
4
Washrooms
4
Square Footage
2500-3000 sqft
Basement
Unfinished
Heating Source
Gas
Heating Fuel
Forced Air
Air Conditioning
Central Air
Family Room
Yes
Kitchens
1
Total Kitchens
1
Fireplace Features
No
Bedrooms
4
Total Bedrooms
4
Washrooms
4
Square Footage
2500-3000 sqft
Basement
Unfinished
Heating Source
Gas
Heating Fuel
Forced Air
Air Conditioning
Central Air
Family Room
Yes
Kitchens
1
Total Kitchens
1
Fireplace Features
No
Exterior
Depth
98.0
Front
36.0
Acreage
< .50
Lot Size
36 x 98.0 ft
Pool
None
Parking Spaces
2
Total Parking Spaces
4.00
Parking Description
Attached
Garage Spaces
2
Zoning
R4-295-H
Depth
98.0
Front
36.0
Acreage
< .50
Lot Size
36 x 98.0 ft
Pool
None
Parking Spaces
2
Total Parking Spaces
4.00
Parking Description
Attached
Garage Spaces
2
Zoning
R4-295-H
Building Description
Style
2-Storey
Home Type
House
Subtype
Detached
Year Built
New
Property Orientation
East
Exterior Finish
Brick,Stone
Sewers
Sewer
Water Supply
Municipal
Possession Date
No Data
Style
2-Storey
Home Type
House
Subtype
Detached
Year Built
New
Property Orientation
East
Exterior Finish
Brick,Stone
Sewers
Sewer
Water Supply
Municipal
Possession Date
No Data
Community
Community
Binbrook
Community
Binbrook
Taxes & Fees
Tax Year
2026
Occupancy
Vacant
Tax Year
2026
Occupancy
Vacant
Room Types
Bedroom 2
Hardwood Floor, Walk-In Closet(s)
Dimensions 12.99 x 12.01 feet
156.01 sqft
Bedroom 3
Hardwood Floor, Walk-In Closet(s)
Dimensions 13.48 x 10.17 feet
137.09 sqft
Bedroom 4
Hardwood Floor, Walk-In Closet(s), 3 Pc Bath
Dimensions 11.48 x 10.99 feet
126.17 sqft
Breakfast
Tile Floor, Window
Dimensions 8.66 x 15.42 feet
133.54 sqft
Den
Large Window, French Doors
Dimensions 8.99 x 8.99 feet
80.82 sqft
Dining Room
Hardwood Floor, Large Window, Overlooks Backyard
Dimensions 12.99 x 16.01 feet
207.97 sqft
Family Room
Hardwood Floor, Large Window, Overlooks Backyard
Dimensions 12.99 x 11.68 feet
151.72 sqft
Kitchen
Tile Floor, Quartz Counter
Dimensions 8.66 x 15.42 feet
133.54 sqft
Laundry
Tile Floor
Dimensions 6 x 8.01 feet
48.06 sqft
Primary Bedroom
Hardwood Floor, Walk-In Closet(s), 5 Pc Ensuite
Dimensions 14.01 x 20.67 feet
289.59 sqft
Similar Properties(No results)
Mortgage Calculator
Calculate your estimated monthly mortgage payment
Price
$954,858
$
%
%
Total cost of mortgage
$0
Monthly payment
By clicking Save, we will calculate your estimated mortgage for all properties using the saved values (down payment percentage, interest rate, and amortization).
The accuracy and applicability of this calculator are not guaranteed.