Sign In or Create a Free Account to see full details of this property
Key Facts
Key facts for 590 North Service Road #15
Property Type
Condo, Stacked Townhouse
Parking
None,Private 1 garage, 2 parking
MLS #
X14169984
Size
1200-1399 sqft
Basement
None
Listed on
2026-11-11
Lot size
-
Tax
$3,245.55 /yr
Days on Market
0
Approximate Age
6-10
Maintenance Fee
$411.50/mo
Parking
Description
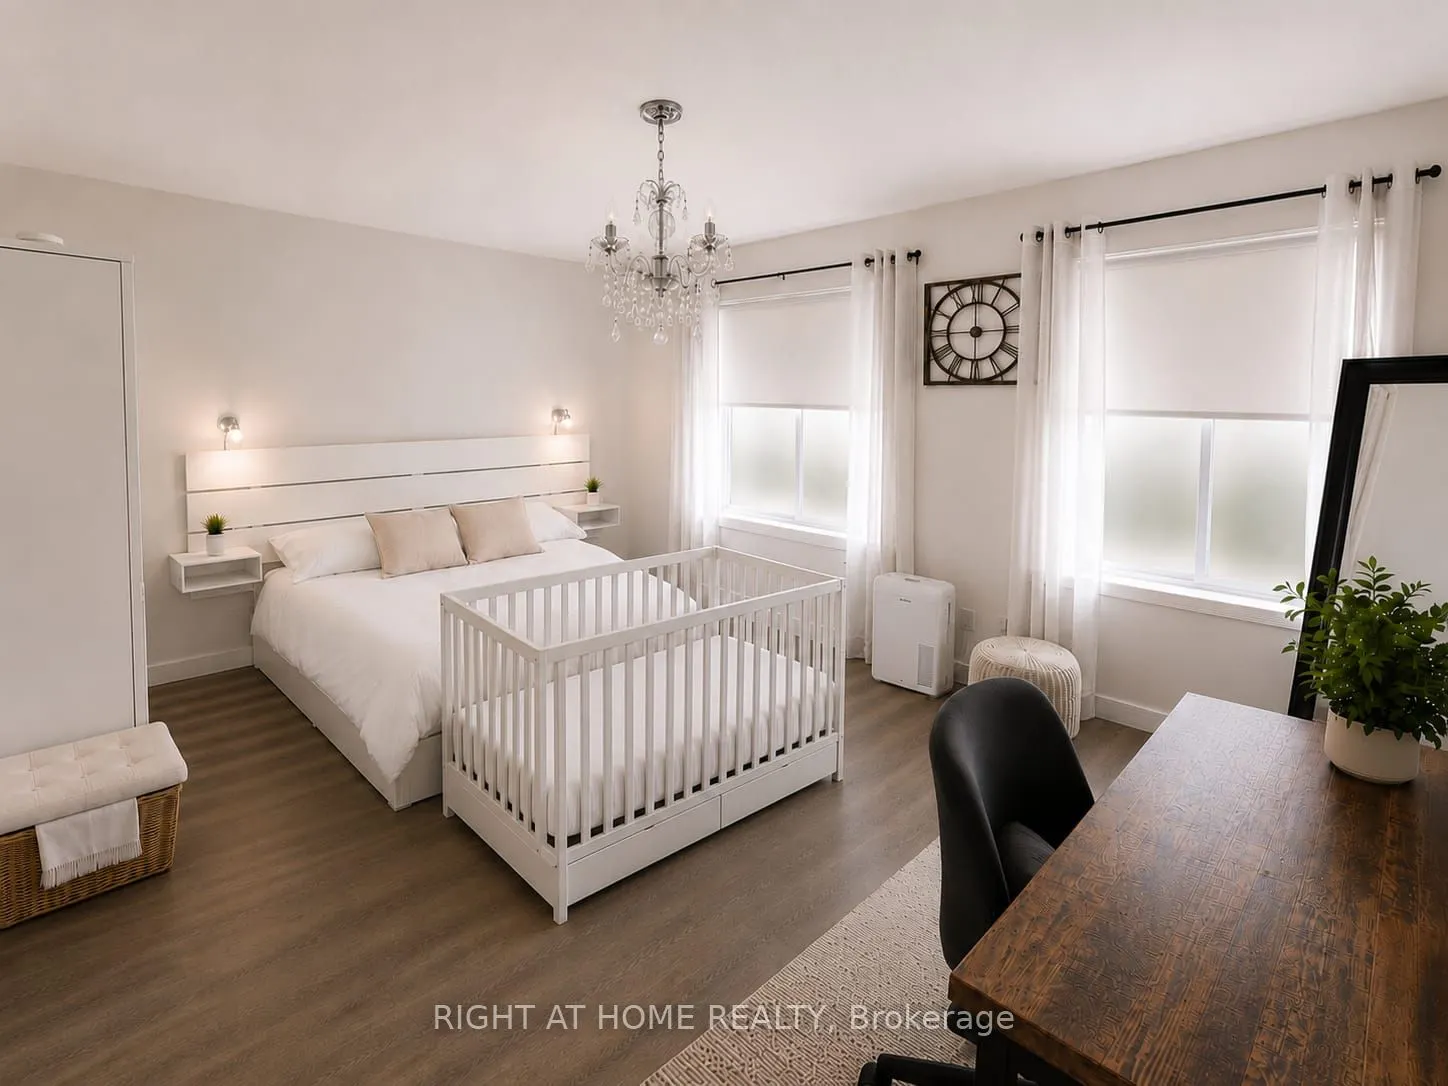
Welcome To This Beautifully Maintained 2-Bedroom, 3-Bathroom Condo Townhome Offering 9ft High Ceilings with Approximately 1,300 Sq. Ft. Of Stylish, Carpet-Free Living In The Highly Sought-After FiftyPoint Waterfront Community. The Bright, Open-Concept Main Floor Features a Double Entrance; from the ...front and Through the Garage, A Modern Kitchen With Quartz Countertops, Stainless Steel Appliances, Ample Cabinetry And A Breakfast Bar, Flowing Seamlessly Into The Spacious Living And Dining Areas. Enjoy Two Open Balconies On The East And West Sides. Perfect For Taking In Both The Sunrise And Sunset and enjoying BBQs. Upstairs Offers A Generous Primary Suite With A Walk-In Closet And Private Ensuite, A Spacious Second Bedroom also With A Walk-in, A Full Bathroom And Convenient Upper-Level Laundry. Complete With An Attached Garage And Private Driveway Parking along Ample Visitor Parking. Walking Distance To The Lake Ontario Waterfront, Scenic Trails And Marina, With A Children's Playground Conveniently Located Across The Street. Minutes To Costco, Shopping,Restaurants, The QEW And Future Confederation GO Station. Move-In Ready And Perfect For First-Time Buyers, Professionals, Downsizers Or Investors!
Full Property Details
Interior
Bedrooms
2
Total Bedrooms
2
Washrooms
3
Square Footage
1200-1399 sqft
Basement
None
Heating Source
Gas
Heating Fuel
Forced Air
Air Conditioning
Central Air
Family Room
No
Kitchens
1
Total Kitchens
1
Fireplace Features
No
Bedrooms
2
Total Bedrooms
2
Washrooms
3
Square Footage
1200-1399 sqft
Basement
None
Heating Source
Gas
Heating Fuel
Forced Air
Air Conditioning
Central Air
Family Room
No
Kitchens
1
Total Kitchens
1
Fireplace Features
No
Exterior
Driveway
None,Private
Waterfront
None
Parking Spaces
2
Total Parking Spaces
2.00
Parking Description
None,Private
Garage Spaces
1
Zoning
R3
Balcony
Open
Driveway
None,Private
Waterfront
None
Parking Spaces
2
Total Parking Spaces
2.00
Parking Description
None,Private
Garage Spaces
1
Zoning
R3
Balcony
Open
Building Description
Style
Stacked Townhouse
Home Type
Condo
Subtype
Condo Townhouse
Year Built
6-10
Property Orientation
East
Exterior Finish
Brick,Stone
Possession Date
No Data
Locker
None
Style
Stacked Townhouse
Home Type
Condo
Subtype
Condo Townhouse
Year Built
6-10
Property Orientation
East
Exterior Finish
Brick,Stone
Possession Date
No Data
Locker
None
Community
Community
Lakeshore
Community
Lakeshore
Taxes & Fees
Taxes
$3,245.55 /yr
Tax Year
2025
Occupancy
Owner
Maintenance Fee
$411.50/mo
Parking
Included
Taxes
$3,245.55 /yr
Tax Year
2025
Occupancy
Owner
Maintenance Fee
$411.50/mo
Parking
Included
Other
Pets
Yes-with Restrictions
Pets
Yes-with Restrictions
Room Types
Bathroom
2 Pc Bath
Dimensions 3.28 x 3.28 feet
10.76 sqft
Bathroom
3 Pc Ensuite
Dimensions 3.28 x 3.28 feet
10.76 sqft
Bathroom
4 Pc Bath
Dimensions 3.28 x 3.28 feet
10.76 sqft
Bedroom
Walk-In Closet(s)
Dimensions 12.01 x 8.99 feet
107.97 sqft
Dining Room
-
Dimensions 8.99 x 12.99 feet
116.78 sqft
Kitchen
-
Dimensions 12.01 x 8.99 feet
107.97 sqft
Primary Bedroom
Walk-In Closet(s)
Dimensions 14.99 x 12.01 feet
180.03 sqft
Similar Properties(No results)
Mortgage Calculator
Calculate your estimated monthly mortgage payment
Price
$539,000
$
%
%
Monthly payment
By clicking Save, we will calculate your estimated mortgage for all properties using the saved values (down payment percentage, interest rate, and amortization).
The accuracy and applicability of this calculator are not guaranteed.