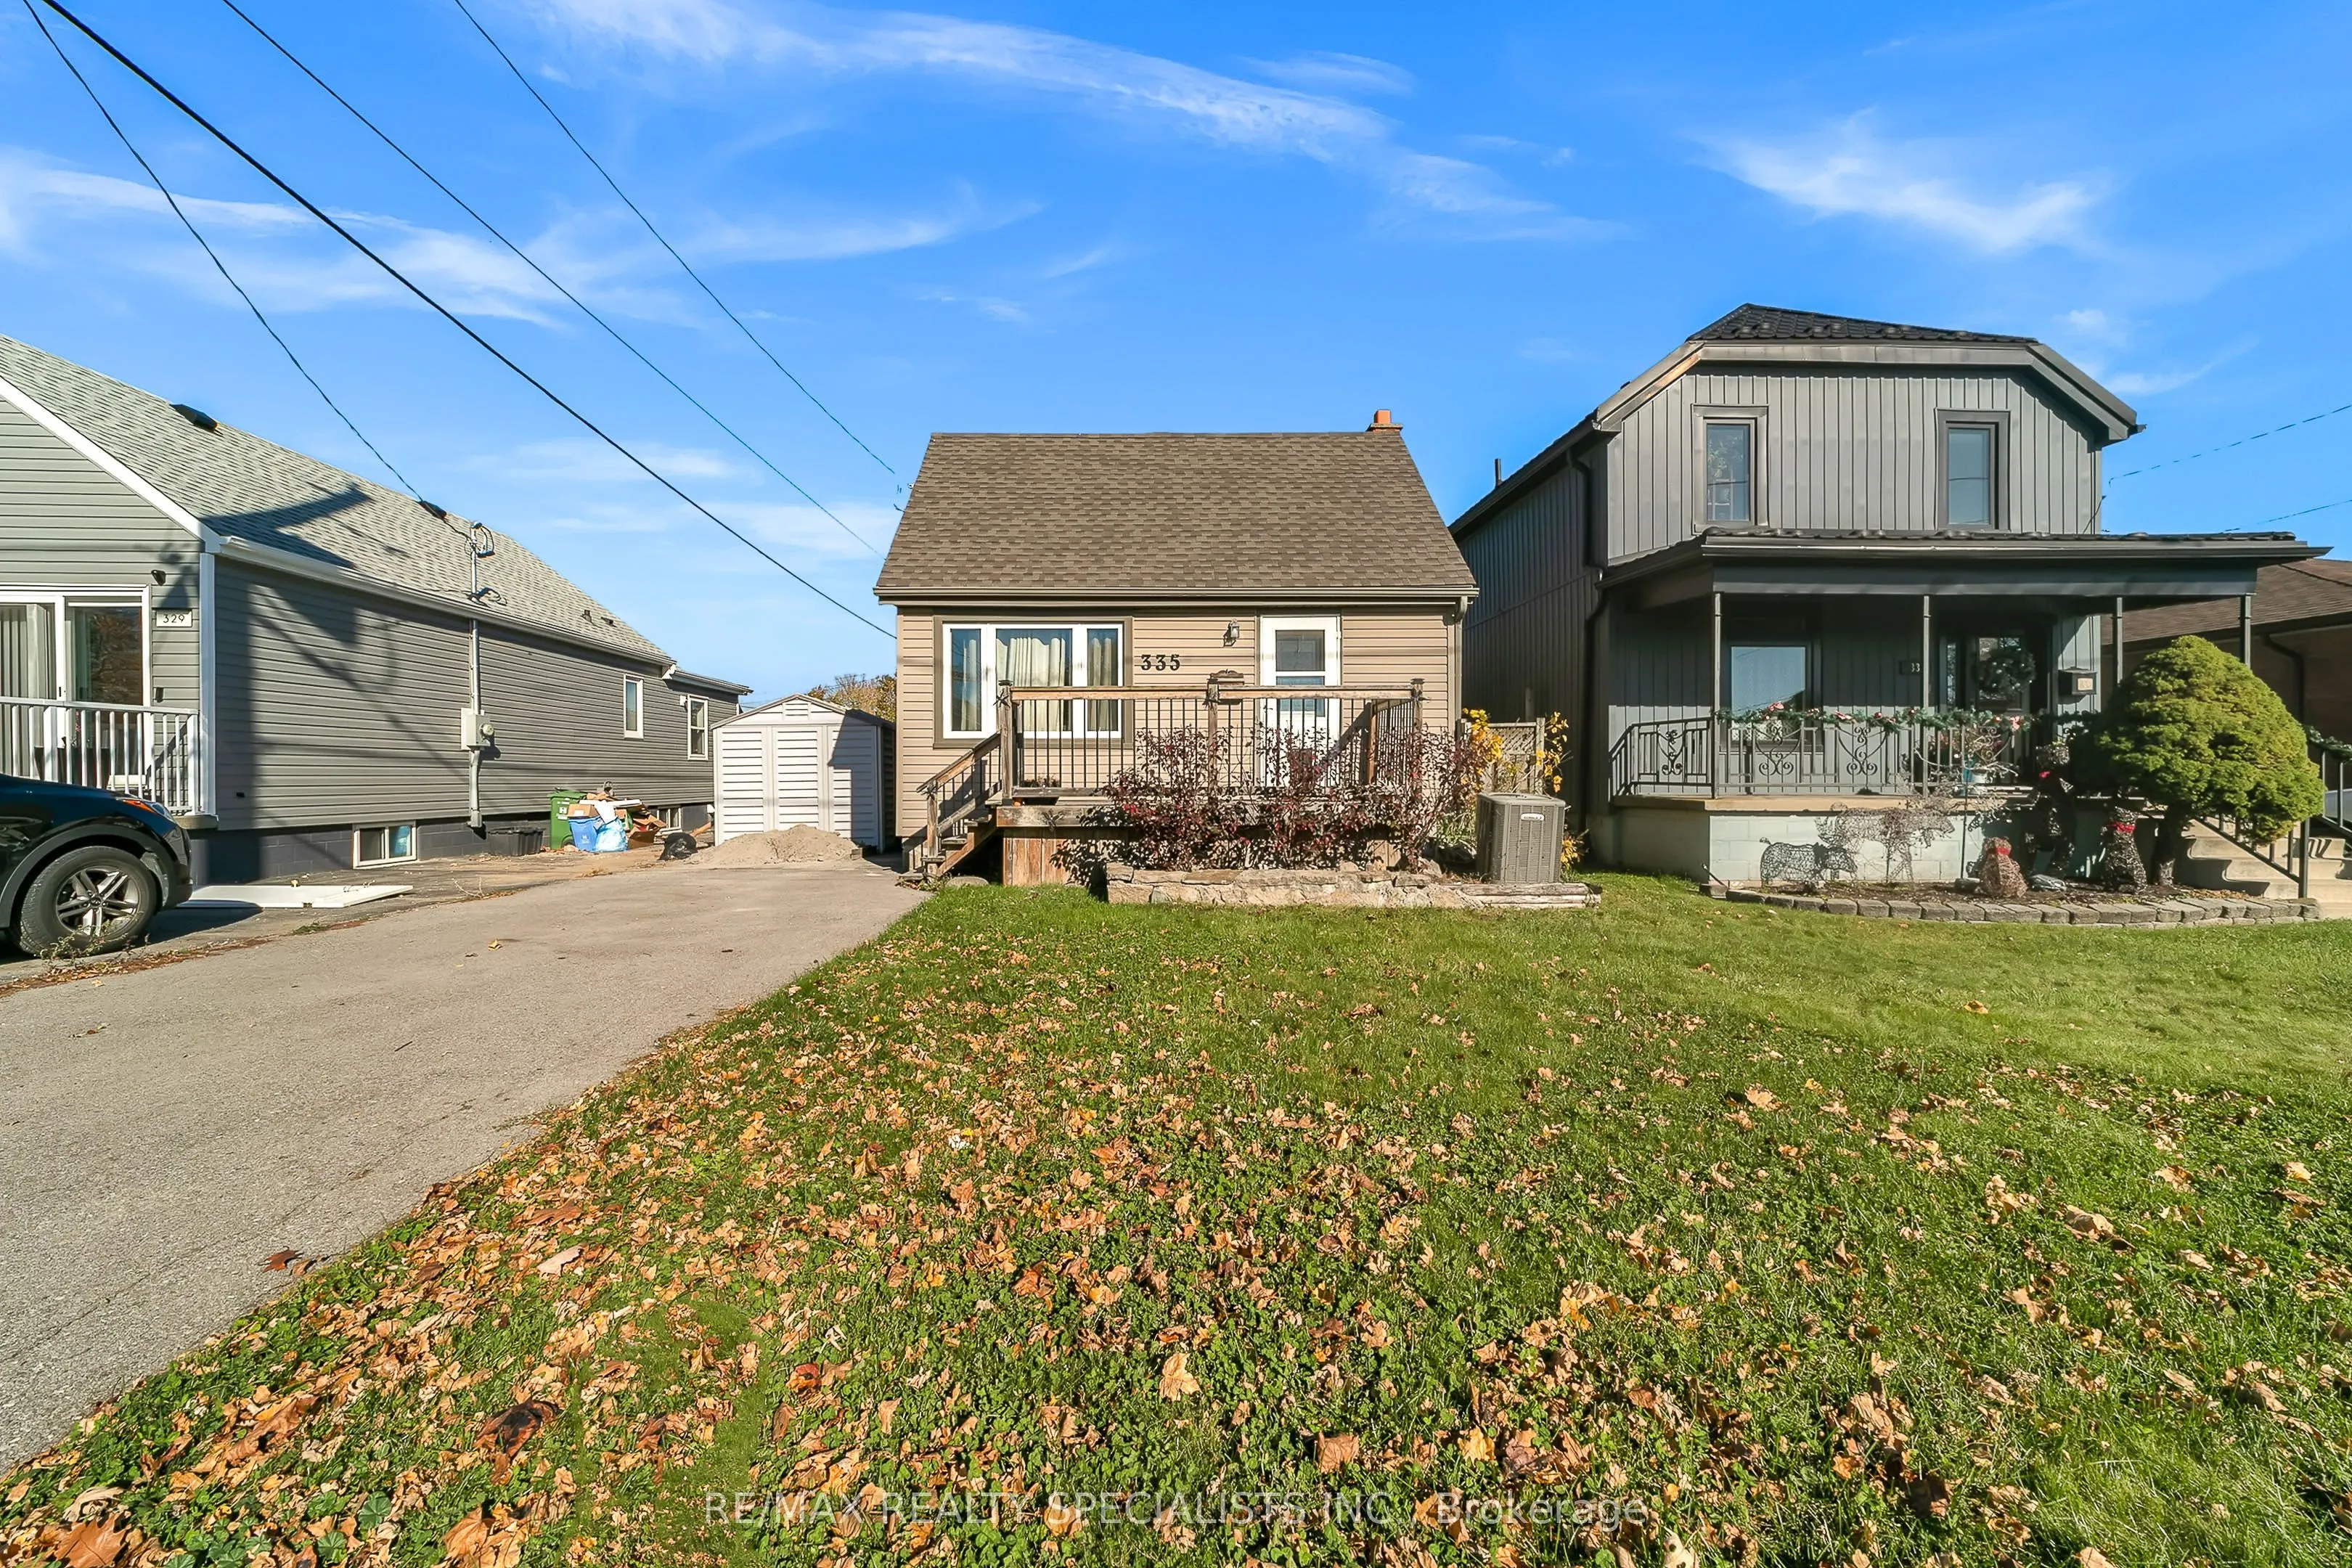
Beautifully upgraded detached starter home! Situated on a 35' x 100' lot in a convenient location, this home offers a functional layout and an extensive list of recent improvements. A main-floor primary bedroom provides comfort and flexibility, while the spacious dining area at the rear of the home ...is perfect for everyday meals and entertaining. The main floor was renovated in 2022 with a new kitchen, updated flooring, paint and baseboards, plus partial re-insulation and drywall replacement. In 2025, the second floor was fully gutted and renovated with new insulation, electrical updates, flooring, doors and more. Windows were replaced in2025 and include a transferable warranty. A new roof was installed by D'Angelo Roofers in 2024, also with a transferable warranty. Additional improvements include a paved driveway (2023) and crawl space restoration with full spray foam insulation (2026). An excellent opportunity for first-time buyers to enjoy detached home ownership with many major updates already completed!
Full Property Details
Interior
Bedrooms
3
Total Bedrooms
3
Washrooms
1
Square Footage
1100-1500 sqft
Basement
Unfinished
Heating Source
Gas
Heating Fuel
Forced Air
Air Conditioning
Central Air
Family Room
No
Kitchens
1
Total Kitchens
1
Fireplace Features
No
Bedrooms
3
Total Bedrooms
3
Washrooms
1
Square Footage
1100-1500 sqft
Basement
Unfinished
Heating Source
Gas
Heating Fuel
Forced Air
Air Conditioning
Central Air
Family Room
No
Kitchens
1
Total Kitchens
1
Fireplace Features
No
Exterior
Depth
100.0
Front
35.0
Driveway
Private
Lot Size
35 x 100.0 ft
Pool
None
Parking Spaces
3
Total Parking Spaces
3.00
Parking Description
None
Garage Spaces
0
Depth
100.0
Front
35.0
Driveway
Private
Lot Size
35 x 100.0 ft
Pool
None
Parking Spaces
3
Total Parking Spaces
3.00
Parking Description
None
Garage Spaces
0
Building Description
Style
2-Storey
Home Type
House
Subtype
Detached
Property Orientation
South
Exterior Finish
Vinyl Siding
Sewers
Sewer
Water Supply
Municipal
Possession Date
No Data
Style
2-Storey
Home Type
House
Subtype
Detached
Property Orientation
South
Exterior Finish
Vinyl Siding
Sewers
Sewer
Water Supply
Municipal
Possession Date
No Data
Community
Community
McQuesten
Community
McQuesten
Taxes & Fees
Taxes
$2,328.16 /yr
Tax Year
2025
Occupancy
Owner
Taxes
$2,328.16 /yr
Tax Year
2025
Occupancy
Owner
Room Types
Bedroom 2
-
Dimensions 10.99 x 10.99 feet
120.78 sqft
Bedroom 3
-
Dimensions 10.01 x 10.01 feet
100.2 sqft
Dining Room
-
Dimensions 10.01 x 10.01 feet
100.2 sqft
Kitchen
-
Dimensions 8.01 x 8.01 feet
64.16 sqft
Library
-
Dimensions 12.01 x 12.01 feet
144.24 sqft
Primary Bedroom
-
Dimensions 12.99 x 10.01 feet
130.03 sqft
Similar Properties(No results)
Mortgage Calculator
Calculate your estimated monthly mortgage payment
Price
$499,999
$
%
%
Monthly payment
By clicking Save, we will calculate your estimated mortgage for all properties using the saved values (down payment percentage, interest rate, and amortization).
The accuracy and applicability of this calculator are not guaranteed.