Sign In or Create a Free Account to see full details of this property
Key Facts
Key facts for 13 Picton Street W
Property Type
House, 2-Storey
Parking
None 0 garage, 0 parking
MLS #
X14178228
Size
1100-1500 sqft
Basement
Partially Finished
Listed on
2026-11-12
Lot size
24 x 84.75
Tax
$3,689 /yr
Days on Market
1
Approximate Age
100+
Maintenance Fee
-
Description
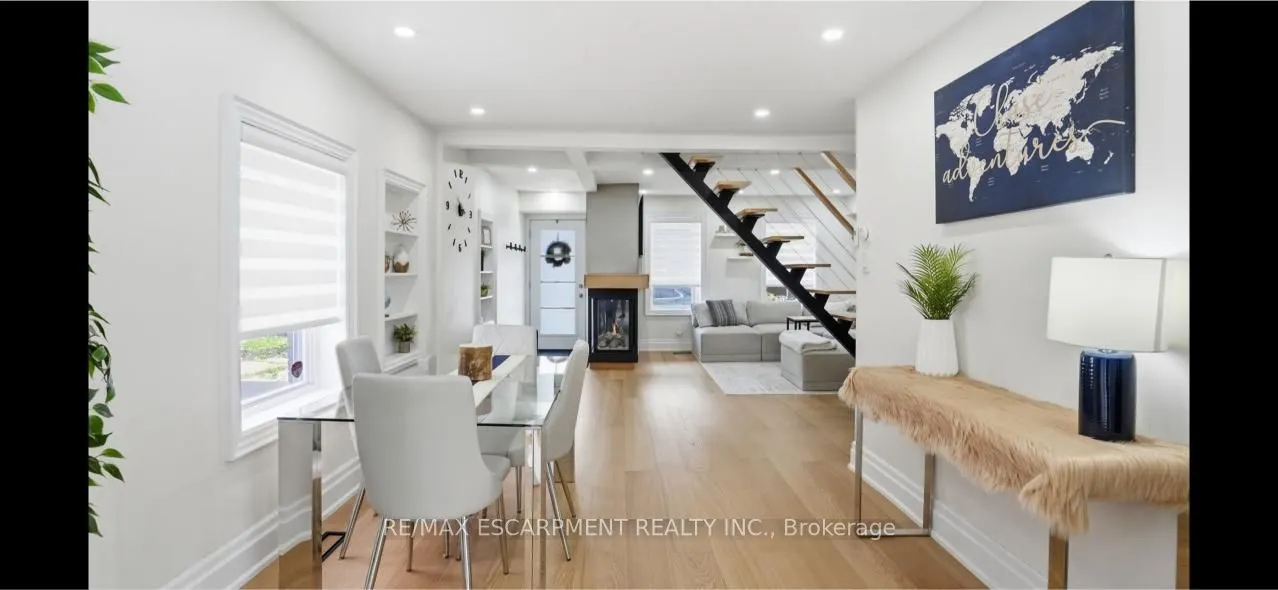
Amazing and recently renovated! This beauty in the Bay Front area of Hamilton has been transformed into an amazing two bedroom, one and a half bath stunner. A 5 minute walk to the West Harbour GO station makes commuting simple each day while the home itself has an inviting front porch that gives it ...great curb appeal. You then step into a front foyer and are greeted by a beautiful living area with gas fireplace. The living room is open to the spacious dining area with loads of natural light. Also on the main floor is an updated three-piece bathroom and a brand-new kitchen that has everything you need to cook and entertain guests. Next, you walk up the new modern staircase to an inviting primary bedroom with a spectacular walk-in closet. Also on the second level is a charming second bedroom and a new two-piece bathroom for your convenience. On the lower level is a large laundry room and a huge unfinished dry storage area. Out back we have a beautiful back yard with a great gazebo to enjoy some outdoor time. RSA
Full Property Details
Interior
Bedrooms
2
Total Bedrooms
2
Washrooms
2
Square Footage
1100-1500 sqft
Basement
Partially Finished
Heating Source
Gas
Heating Fuel
Forced Air
Air Conditioning
Central Air
Family Room
No
Kitchens
1
Total Kitchens
1
Fireplace Features
Yes
Bedrooms
2
Total Bedrooms
2
Washrooms
2
Square Footage
1100-1500 sqft
Basement
Partially Finished
Heating Source
Gas
Heating Fuel
Forced Air
Air Conditioning
Central Air
Family Room
No
Kitchens
1
Total Kitchens
1
Fireplace Features
Yes
Exterior
Depth
84.75
Front
24.0
Acreage
< .50
Driveway
Street Only
Lot Size
24 x 84.75 ft
Pool
None
Parking Spaces
0
Total Parking Spaces
0.00
Parking Description
None
Garage Spaces
0
Zoning
D
Depth
84.75
Front
24.0
Acreage
< .50
Driveway
Street Only
Lot Size
24 x 84.75 ft
Pool
None
Parking Spaces
0
Total Parking Spaces
0.00
Parking Description
None
Garage Spaces
0
Zoning
D
Building Description
Style
2-Storey
Home Type
House
Subtype
Detached
Year Built
100+
Property Orientation
South
Exterior Finish
Brick
Sewers
Sewer
Water Supply
Municipal
Possession Date
No Data
Style
2-Storey
Home Type
House
Subtype
Detached
Year Built
100+
Property Orientation
South
Exterior Finish
Brick
Sewers
Sewer
Water Supply
Municipal
Possession Date
No Data
Community
Community
North End
Community
North End
Taxes & Fees
Taxes
$3,689 /yr
Tax Year
2025
Occupancy
Owner
Taxes
$3,689 /yr
Tax Year
2025
Occupancy
Owner
Room Types
Bedroom
-
Dimensions 17.26 x 7.41 feet
127.9 sqft
Dining Room
-
Dimensions 10.01 x 9.74 feet
97.5 sqft
Kitchen
-
Dimensions 13.58 x 9.09 feet
123.44 sqft
Laundry
-
Dimensions 12.01 x 9.25 feet
111.09 sqft
Living Room
-
Dimensions 17.09 x 15.85 feet
270.88 sqft
Other
Walk-In Closet(s)
Dimensions 11.98 x 6.99 feet
83.74 sqft
Other
-
Dimensions 25.98 x 15.58 feet
404.77 sqft
Primary Bedroom
-
Dimensions 11.84 x 10.01 feet
118.52 sqft
Similar Properties(No results)
Mortgage Calculator
Calculate your estimated monthly mortgage payment
Price
$629,000
$
%
%
Monthly payment
By clicking Save, we will calculate your estimated mortgage for all properties using the saved values (down payment percentage, interest rate, and amortization).
The accuracy and applicability of this calculator are not guaranteed.