Sign In or Create a Free Account to see full details of this property
Key Facts
Key facts for 1119 Cooke Boulevard #B421
Property Type
Condo, Apartment
Parking
Underground 1 garage, 1 parking
MLS #
W12698836
Size
700-799 sqft
Basement
None
Listed on
2026-01-15
Lot size
-
Tax
-
Days on Market
289
Approximate Age
0-5
Maintenance Fee
-
Common Elements, Par...
Description
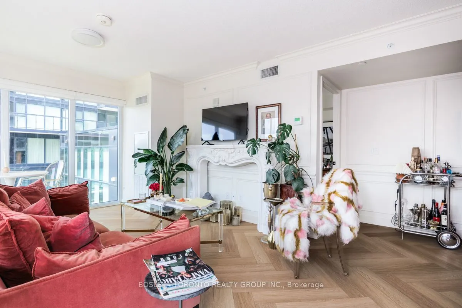
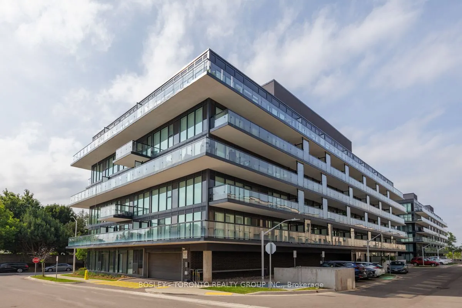
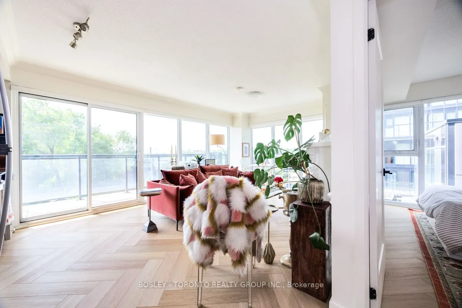
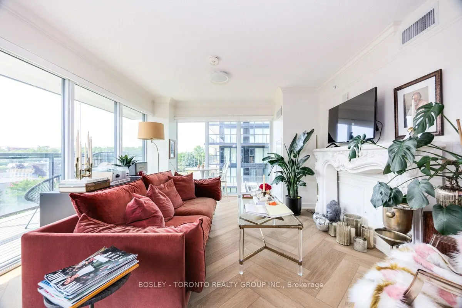
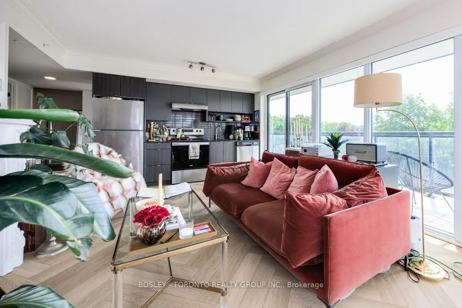
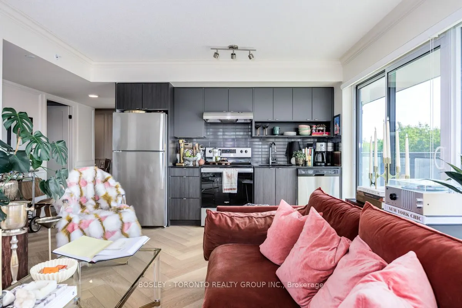
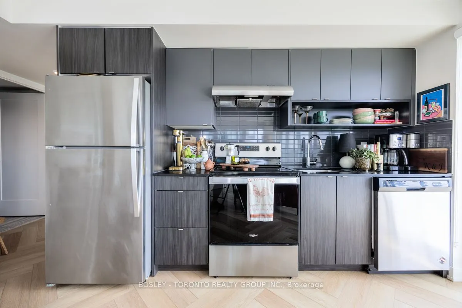
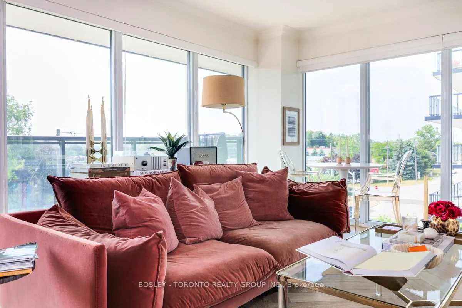
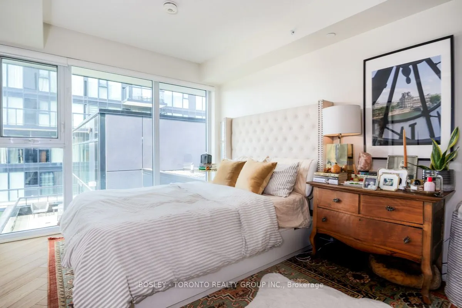
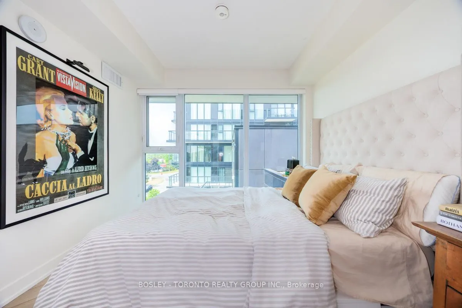
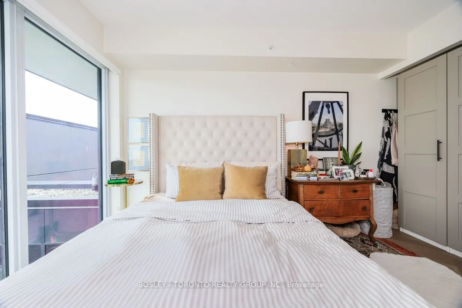
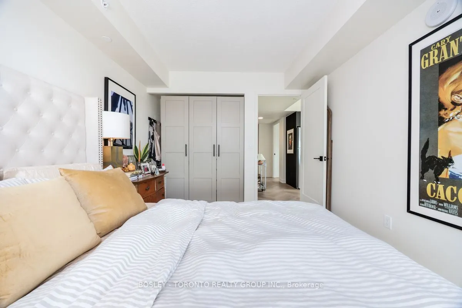
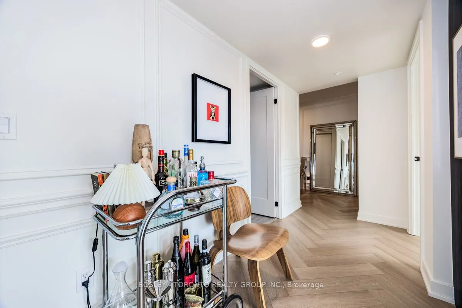
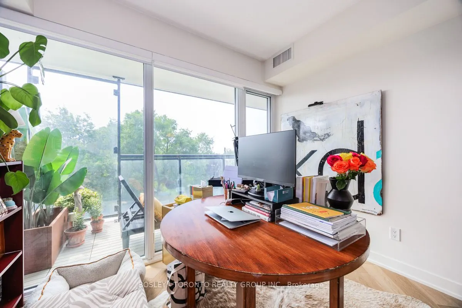
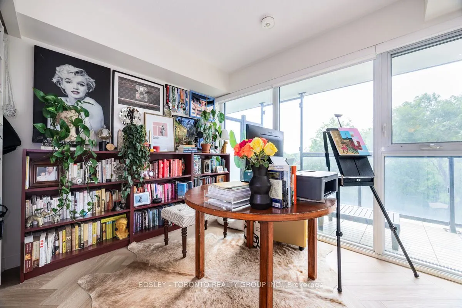
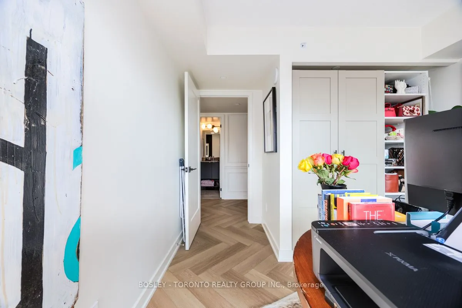
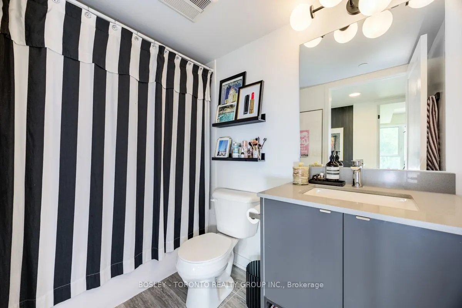
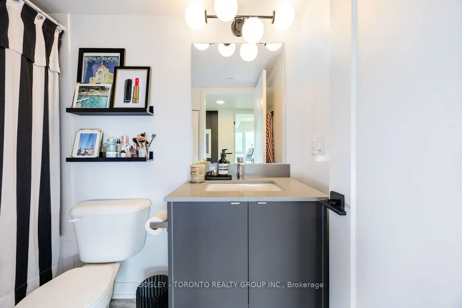
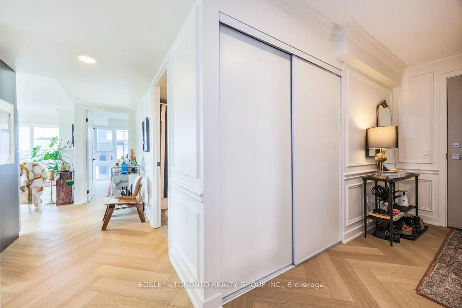
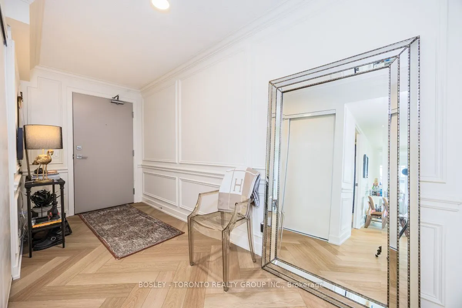
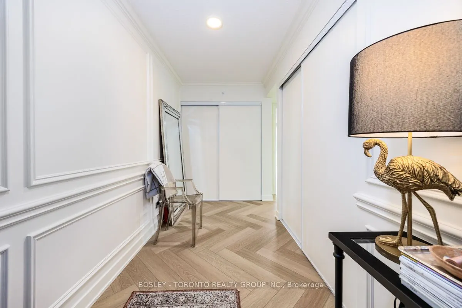
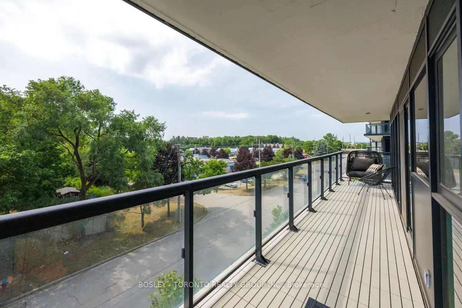
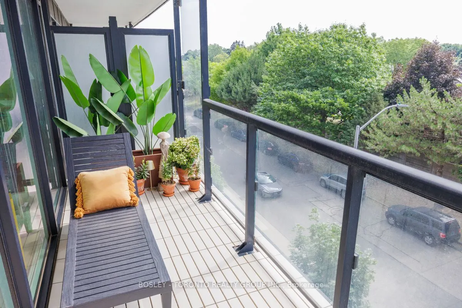
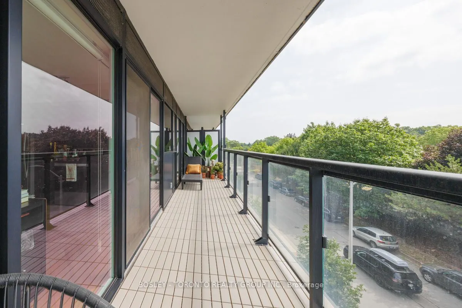
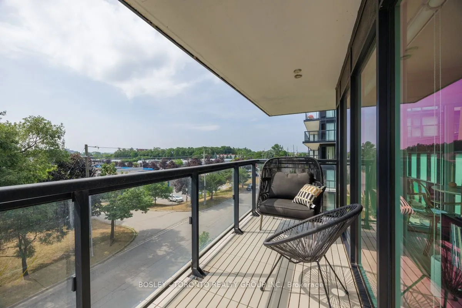
Welcome to this stunning 2-bedroom corner unit at 1119 Cooke Blvd, offering designer finishes and a ton of natural light! Recently renovated, this thoughtfully designed unit features gorgeous herringbone hardwood floors, custom wainscoting and mouldings, built-in closet organizers, and a freshly pai...nted interior with a modern, sleek aesthetic.Enjoy the privacy and openness of a corner layout with windows on two sides and a functional open-concept design. Walk out to an oversized covered terrace, ideal for relaxing or entertaining!Perfect for a young professional seeking a convenient location to commute and a modern retreat to come home to. Just steps to Aldershot GO, minutes to the QEW, and walking distance to the lake, parks, and local shops.Includes 1 underground parking spot and a locker. Located in a well-managed building with excellent amenities and a concierge team.A rare opportunity to lease a beautifully finished unit in one of Burlington's most convenient and connected communities!
Full Property Details
Interior
Bedrooms
2
Total Bedrooms
2
Washrooms
1
Square Footage
700-799 sqft
Basement
None
Heating Source
Gas
Heating Fuel
Forced Air
Air Conditioning
Central Air
Family Room
No
Kitchens
1
Total Kitchens
1
Fireplace Features
No
Bedrooms
2
Total Bedrooms
2
Washrooms
1
Square Footage
700-799 sqft
Basement
None
Heating Source
Gas
Heating Fuel
Forced Air
Air Conditioning
Central Air
Family Room
No
Kitchens
1
Total Kitchens
1
Fireplace Features
No
Exterior
Driveway
Underground
Waterfront
None
Parking Spaces
1
Total Parking Spaces
1.00
Parking Description
Underground
Garage Spaces
1
Balcony
Open
Driveway
Underground
Waterfront
None
Parking Spaces
1
Total Parking Spaces
1.00
Parking Description
Underground
Garage Spaces
1
Balcony
Open
Building Description
Style
Apartment
Home Type
Condo
Subtype
Condo Apartment
Year Built
0-5
Property Orientation
South East
Exterior Finish
Concrete
Possession Date
1/1/2026
Locker
Owned
Style
Apartment
Home Type
Condo
Subtype
Condo Apartment
Year Built
0-5
Property Orientation
South East
Exterior Finish
Concrete
Possession Date
1/1/2026
Locker
Owned
Community
Community
LaSalle
Community
LaSalle
Taxes & Fees
Common Elements
Included
Parking
Included
Common Elements
Included
Parking
Included
Other
Pets
Yes-with Restrictions
Pets
Yes-with Restrictions
Room Types
Bedroom 2
Window Floor to Ceiling, Closet Organizers, Hardwood Floor
Dimensions 10.07 x 8.07 feet
81.26 sqft
Dining Room
Hardwood Floor, Wainscoting, Window Floor to Ceiling
Dimensions 7.19 x 12.5 feet
89.88 sqft
Kitchen
Open Concept, Stainless Steel Appl, Window Floor to Ceiling
Dimensions 7.19 x 12.5 feet
89.88 sqft
Living Room
W/O To Terrace, Combined w/Dining, Window Floor to Ceiling
Dimensions 12.47 x 12.37 feet
154.25 sqft
Primary Bedroom
Window Floor to Ceiling, Closet Organizers, Hardwood Floor