Sign In or Create a Free Account to see full details of this property
Key Facts
Key facts for 15585 Clayhill Road
Property Type
House, 1 1/2 Storey
Parking
Carport 3 garage, 10 parking
MLS #
W13074242
Size
3000-3500 sqft
Basement
Finished,Walk-Out
Listed on
2026-05-02
Lot size
150 x 380.0
Tax
$5,331 /yr
Days on Market
164
Approximate Age
51-99
Maintenance Fee
-
Description
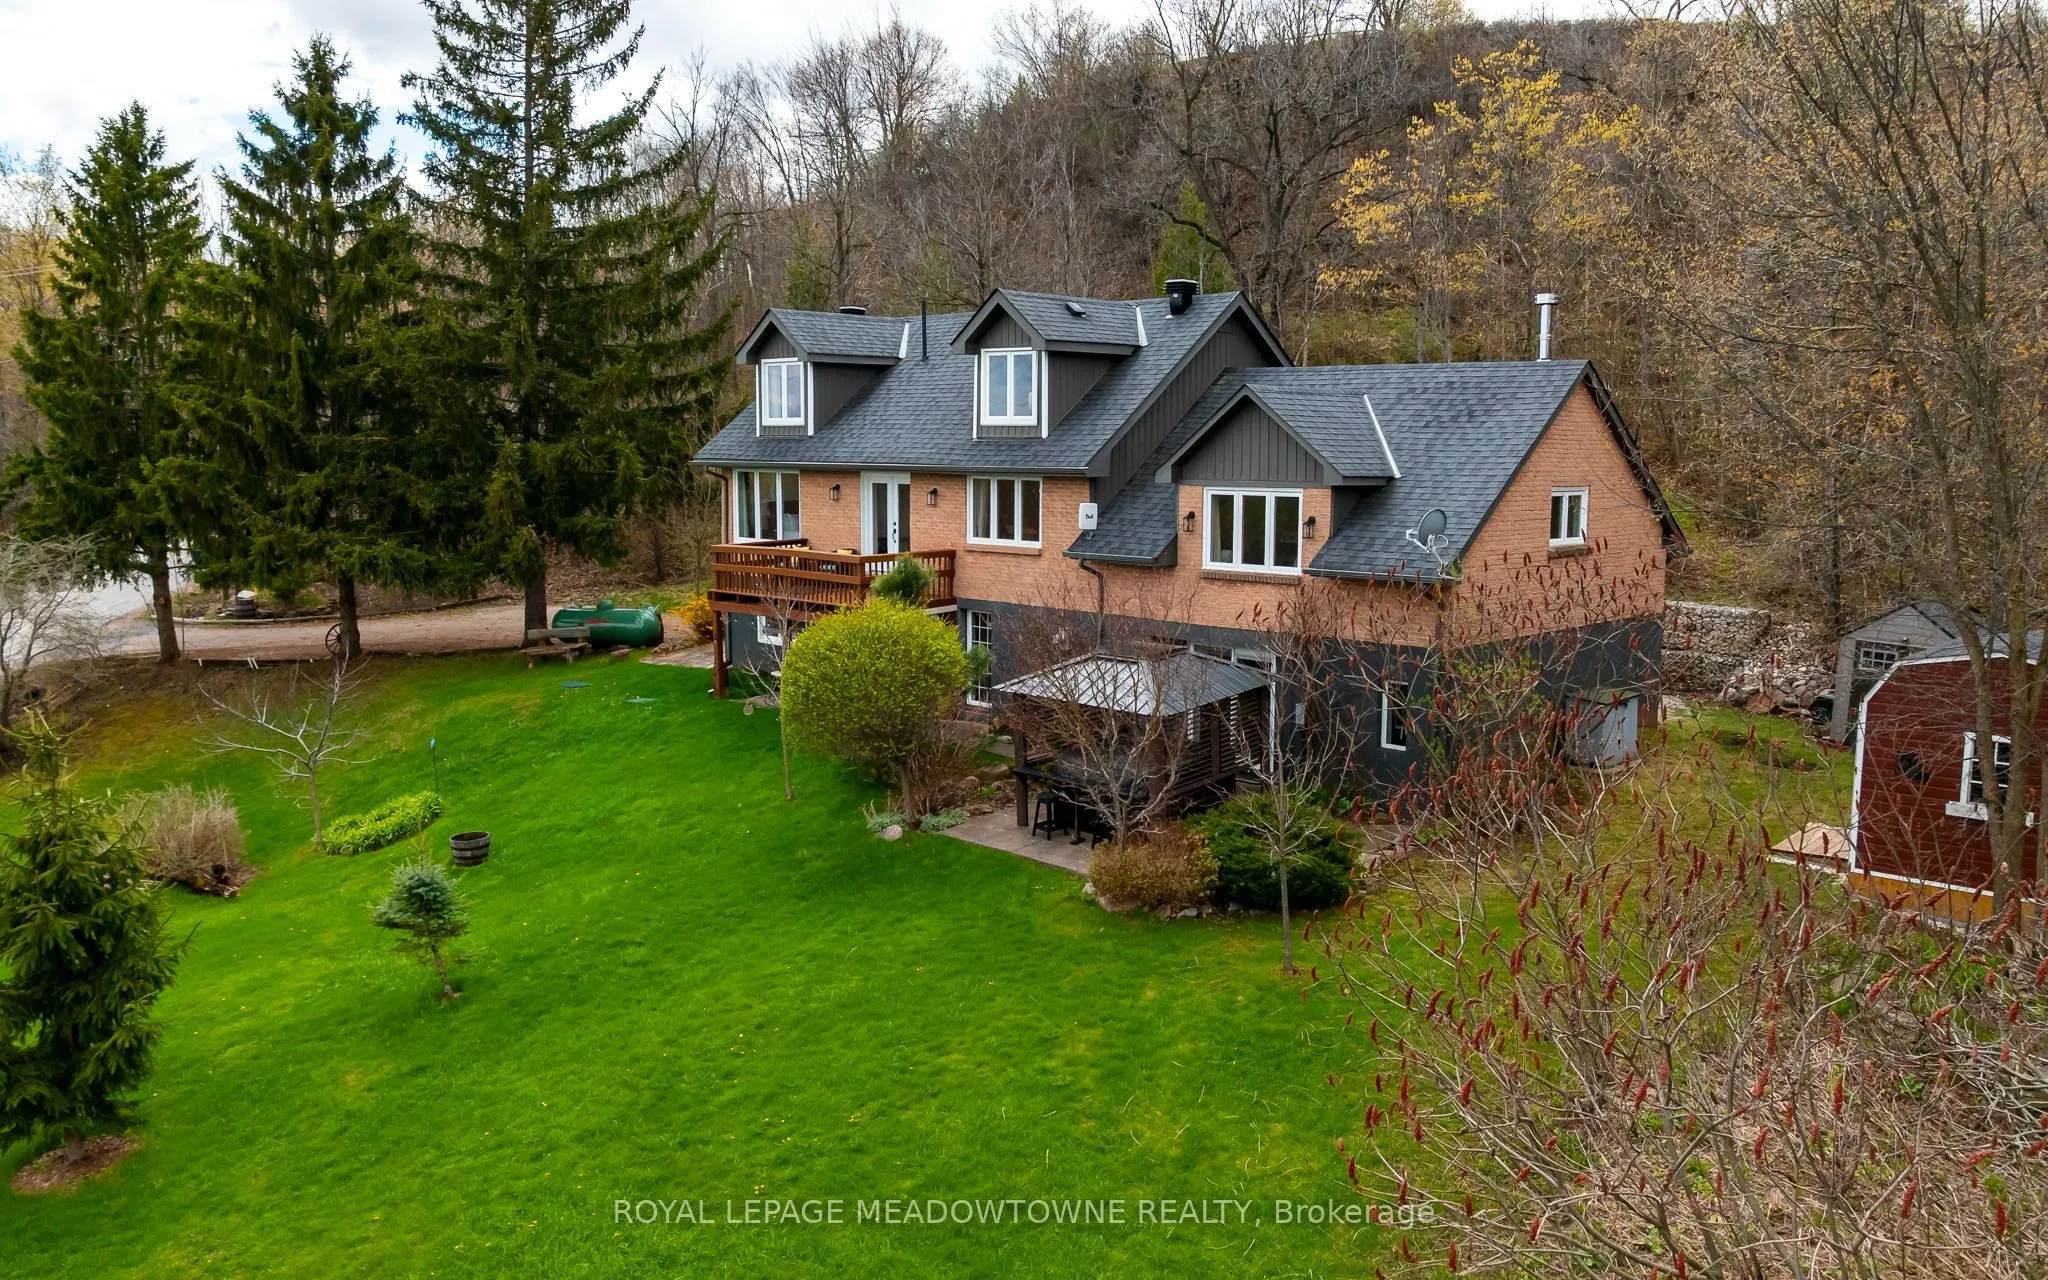
Stunning custom-built home set on 1.238 picturesque acres, offering panoramic views from every window in a peaceful, nature-filled setting just minutes from Georgetown and all essential amenities. Enjoy the perfect balance of tranquil rural living with convenient access to shopping, restaurants, sch...ools, recreation facilities, healthcare services, hospitals, and commuter routes.A large driveway leads to a three-vehicle carport, sheltered by an expansive front deck surrounded by mature trees, while an additional private balcony and hot tub provide the perfect place to relax and take in the breathtaking surroundings. The beautifully updated kitchen features stainless steel appliances, a centre island, custom backsplash, and abundant storage, overlooking the bright dining area framed by scenic vistas. The inviting living room showcases a cozy wood-burning fireplace and French doors leading to a versatile den or home office.The main floor primary retreat offers a walk-in closet and a luxurious ensuite with heated floors. Upstairs, two charming bedrooms are complemented by a beautifully renovated luxury bathroom.Ideal for multi-generational living, a circular staircase leads to a bright walkout in-law suite with a true main-floor feel. This self-contained space offers an open-concept kitchen, dining and living area with an electric fireplace, two bedrooms, and a 3-piece bath.Outdoor enthusiasts will appreciate the close proximity to Silver Creek Conservation Area and Credit Valley Trails, while enjoying spectacular views that even extend to the Toronto skyline. With off-grid energy capability and numerous recent improvements including a new furnace, water softener, retaining wall, and storage shed, this exceptional property delivers privacy, sustainability, and convenience in one truly remarkable package.