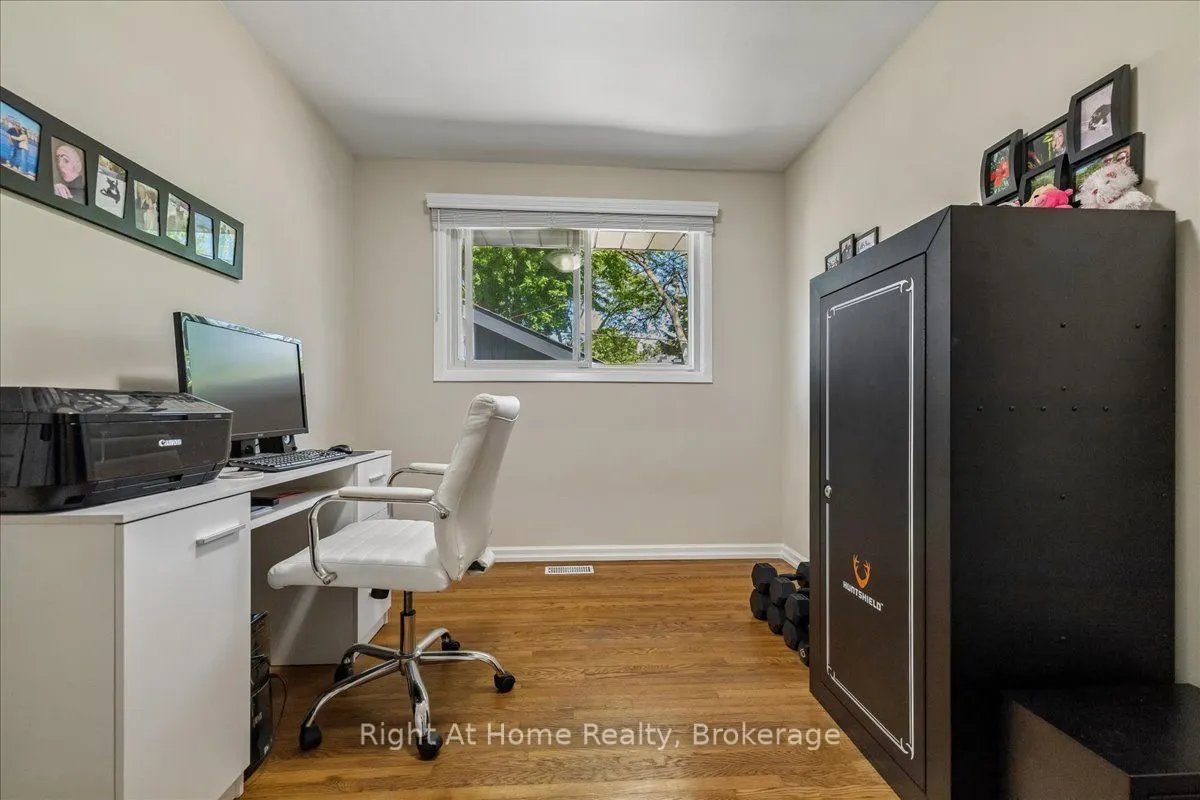
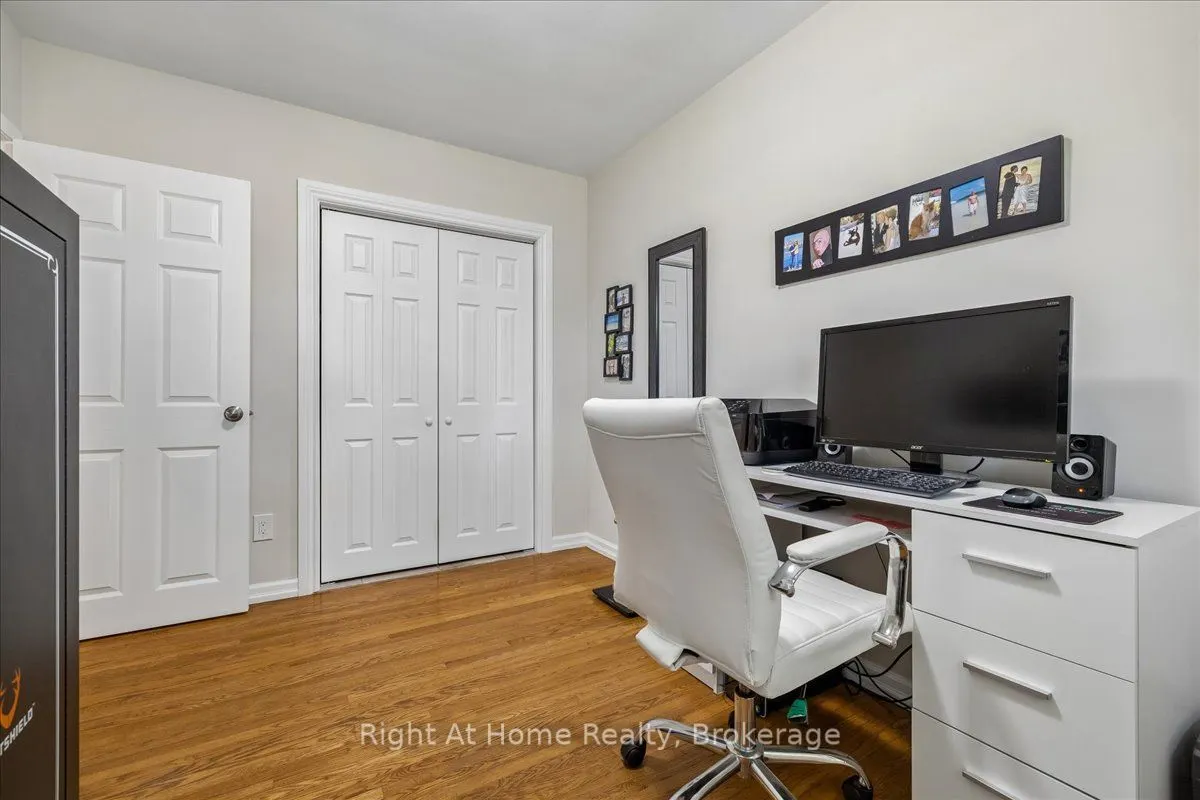
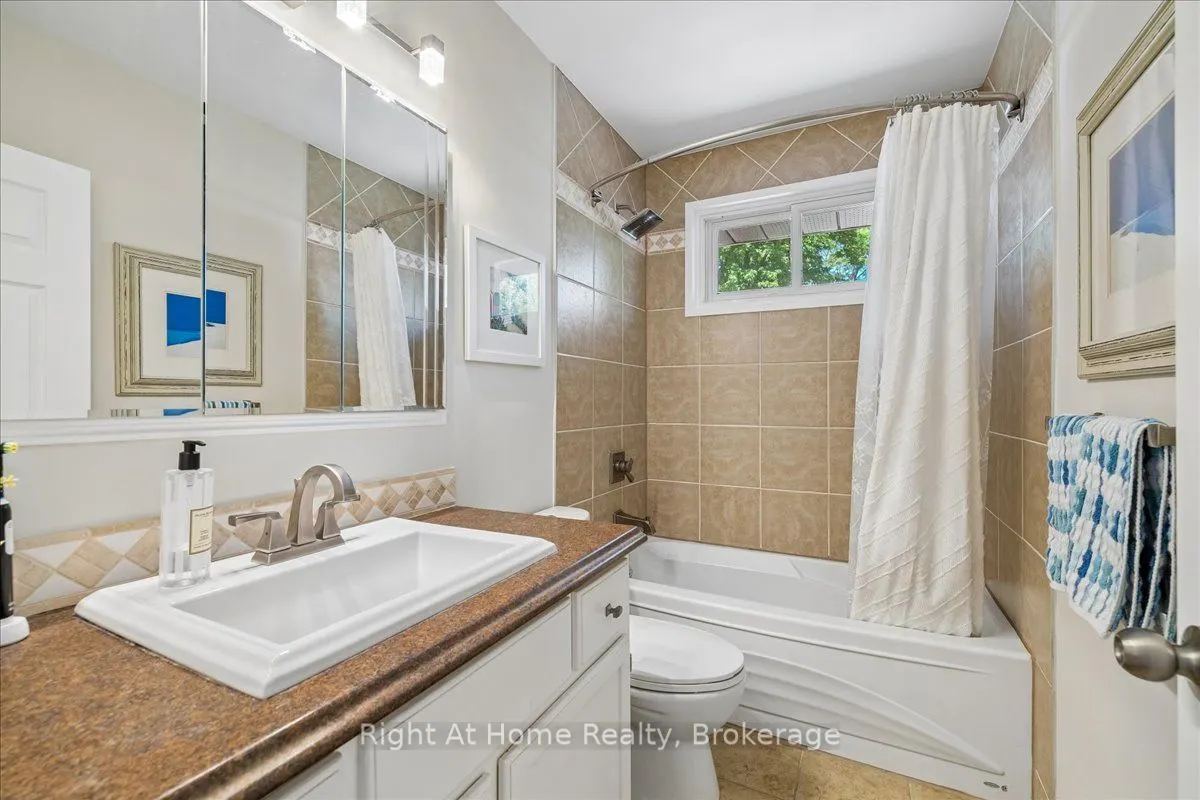
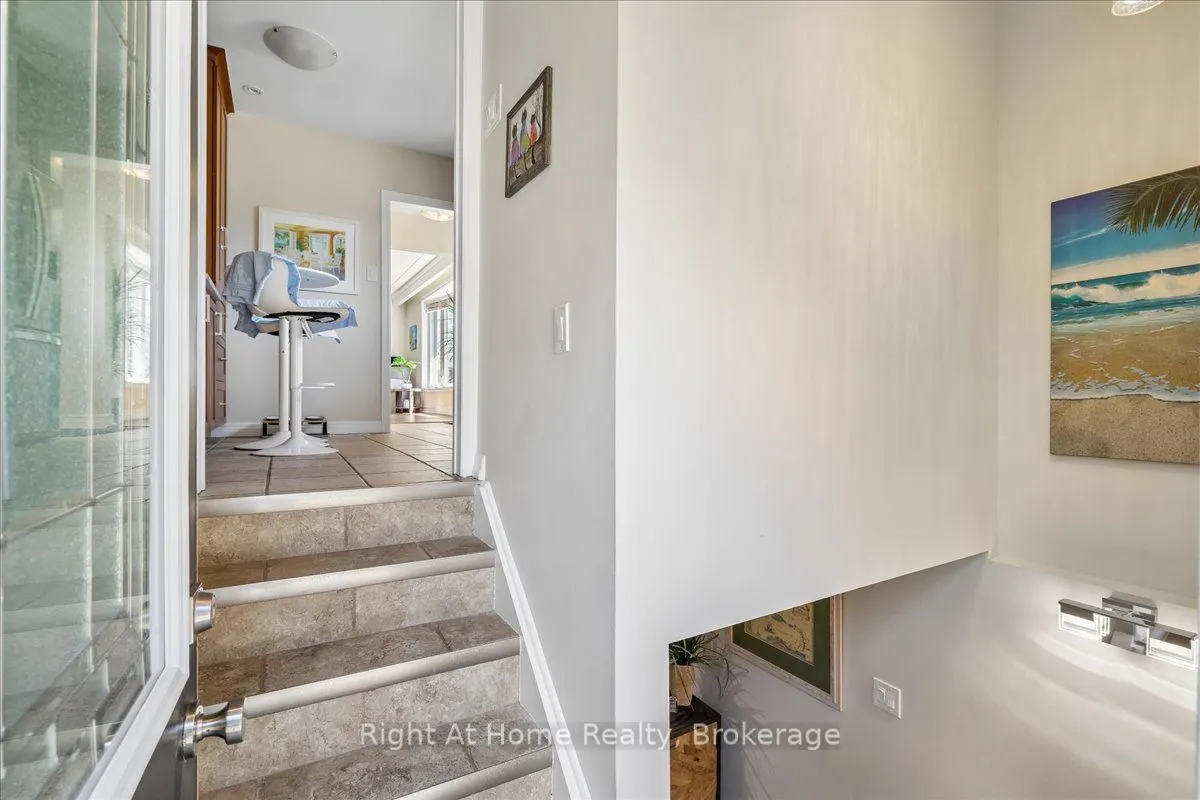
Sign In or Create a Free Account to see full details of this property
Key Facts
Key facts for 275 Kent Crescent
Property Type
House, Bungalow
Parking
Detached 1.5 garage, 3 parking
MLS #
W13871796
Size
700-1100 sqft
Basement
Finished
Listed on
2026-10-07
Lot size
60 x 105.0
Tax
$5,259.16 /yr
Days on Market
6
Approximate Age
51-99
Maintenance Fee
-
Description
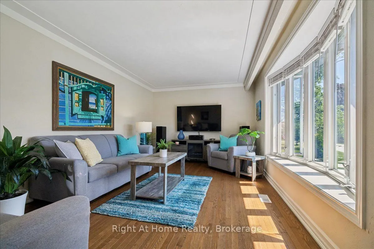
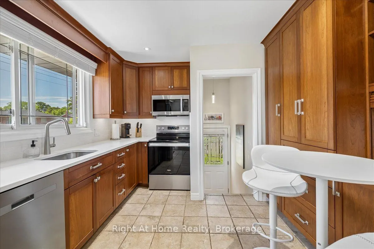
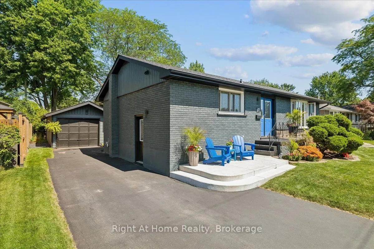
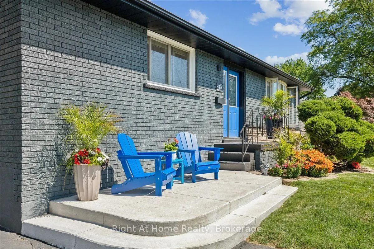
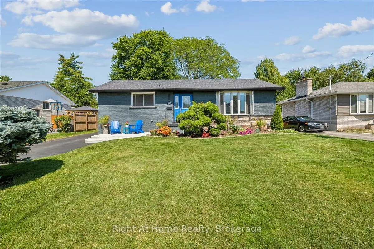
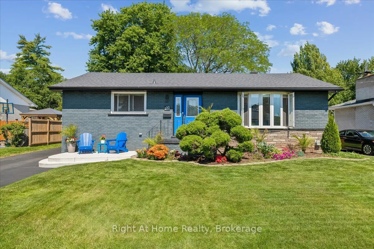
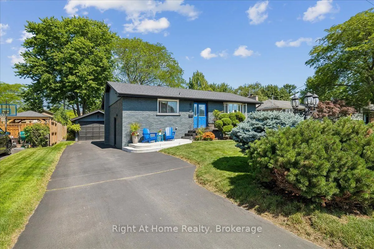
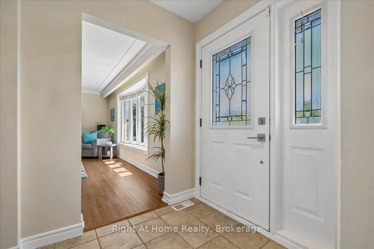
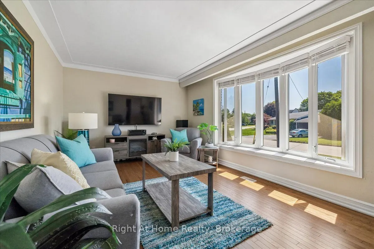
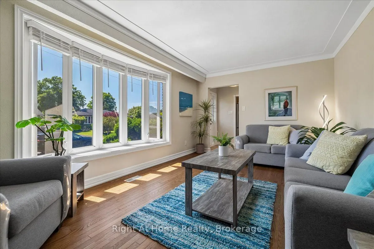
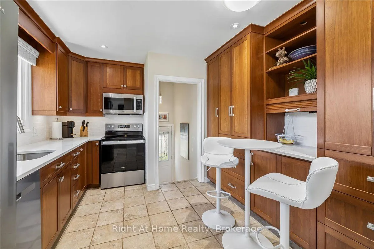
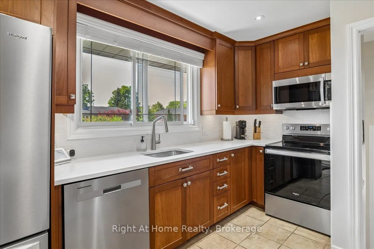
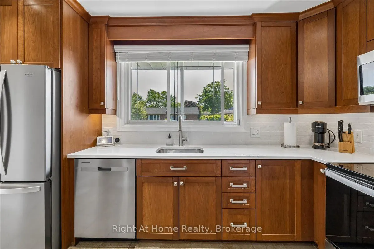
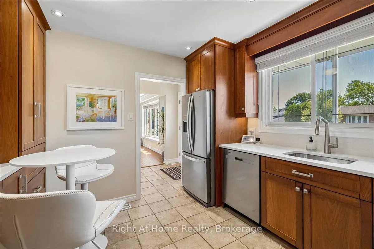
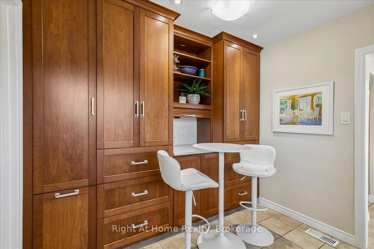
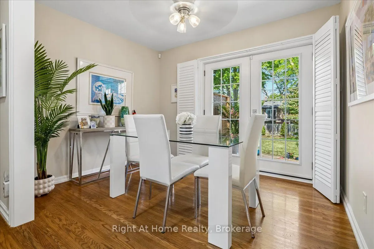
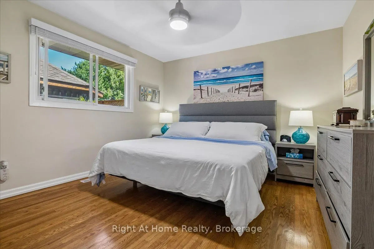
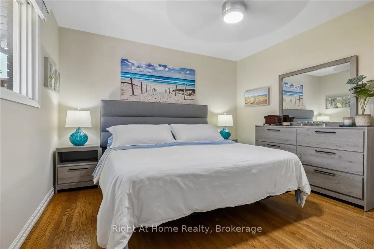
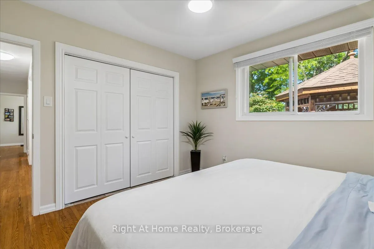
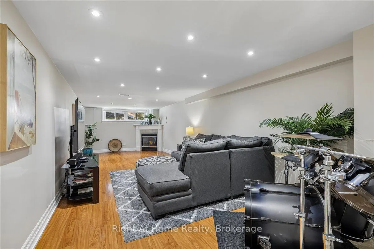
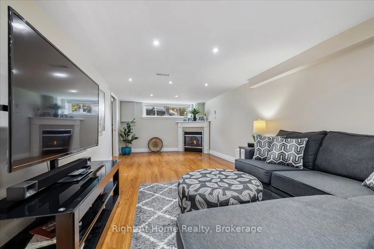
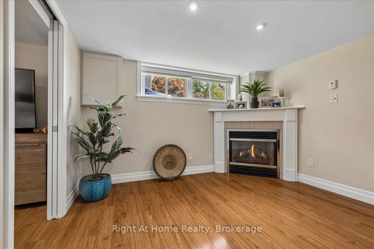
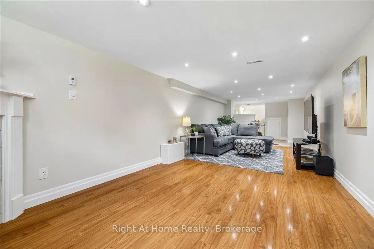
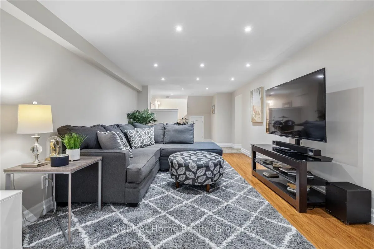
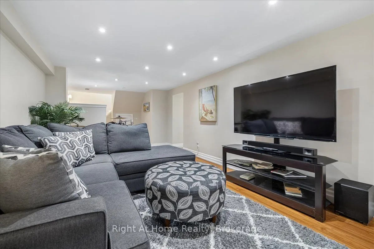
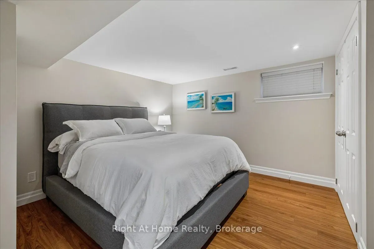
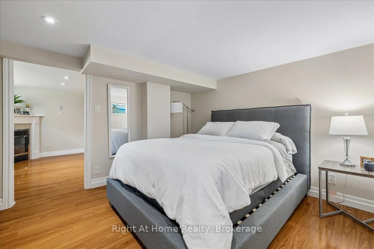
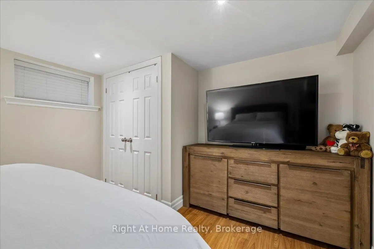
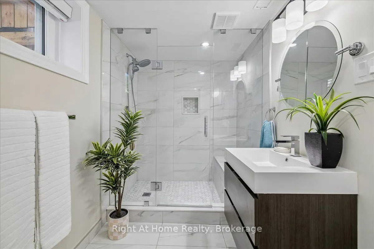
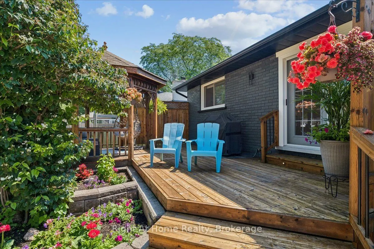
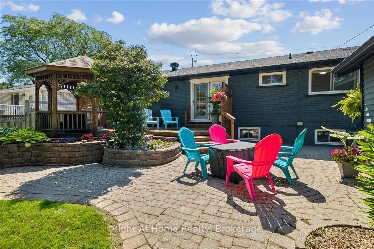
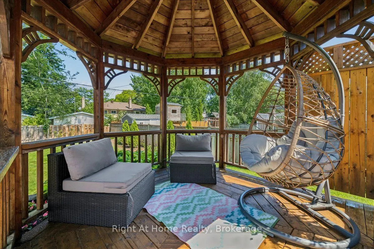
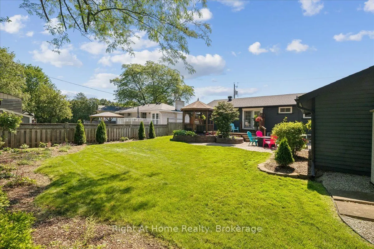
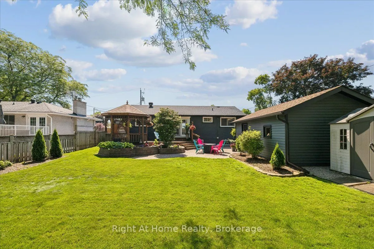
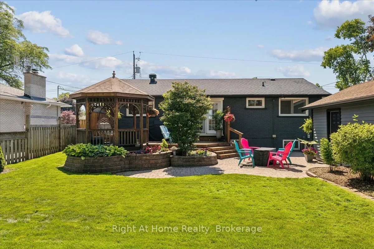
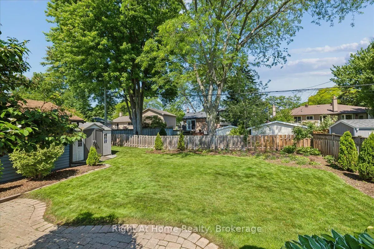
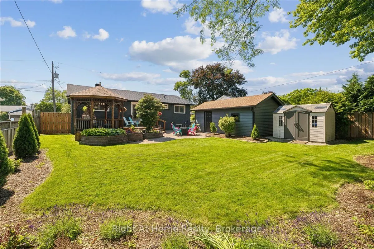
Spectacular Bungalow In South-East Burlington On 60X105 Lot. Walking Distance To Lake Ontario! Custom Gourmet Eat-In Kitchen with new Appliances, Floor To Ceiling Cherry Cabinetry, Quartz Counters, Backsplash, Pot Lights & Soft Closing Drawers. Hardwood & Porcelain Tile On Main Floor, Living Room La...rge Bay Window, Dining Room with French Doors To Deck & Gazebo, Great Master & 2nd Br, Upgraded Main And Lower Level. Open Lower Level, Gas Fireplace, Laminate, 3Pc Bath. Parking For 5 Cars, Huge Garage, Separate Entrance. You'll Love It!
Full Property Details
Interior
Bedrooms
3
Total Bedrooms
3
Washrooms
2
Square Footage
700-1100 sqft
Basement
Finished
Heating Source
Gas
Heating Fuel
Forced Air
Air Conditioning
Central Air
Family Room
No
Kitchens
1
Total Kitchens
1
Fireplace Features
Yes
Bedrooms
3
Total Bedrooms
3
Washrooms
2
Square Footage
700-1100 sqft
Basement
Finished
Heating Source
Gas
Heating Fuel
Forced Air
Air Conditioning
Central Air
Family Room
No
Kitchens
1
Total Kitchens
1
Fireplace Features
Yes
Exterior
Depth
105.0
Front
60.0
Lot Size
60 x 105.0 ft
Pool
None
Parking Spaces
3
Total Parking Spaces
4.00
Parking Description
Detached
Garage Spaces
1.5
Depth
105.0
Front
60.0
Lot Size
60 x 105.0 ft
Pool
None
Parking Spaces
3
Total Parking Spaces
4.00
Parking Description
Detached
Garage Spaces
1.5
Building Description
Style
Bungalow
Home Type
House
Subtype
Detached
Year Built
51-99
Property Orientation
North
Exterior Finish
Brick
Sewers
Sewer
Water Supply
None
Possession Date
11/30/2026
Style
Bungalow
Home Type
House
Subtype
Detached
Year Built
51-99
Property Orientation
North
Exterior Finish
Brick
Sewers
Sewer
Water Supply
None
Possession Date
11/30/2026
Community
Community
Appleby
Community
Appleby
Taxes & Fees
Taxes
$5,259.16 /yr
Tax Year
2026
Occupancy
Owner
Taxes
$5,259.16 /yr
Tax Year
2026
Occupancy
Owner
Room Types
Bathroom
-
Dimensions 26.25 x 13.12 feet
344.4 sqft
Bathroom
3 Pc Bath
Dimensions 26.25 x 13.12 feet
344.4 sqft
Bedroom
-
Dimensions 12.14 x 11.75 feet
142.65 sqft
Bedroom 2
-
Dimensions 10.83 x 8.66 feet
93.79 sqft
Bedroom 3
-
Dimensions 11.48 x 11.48 feet
131.79 sqft
Dining Room
-
Dimensions 11.06 x 8.66 feet
95.78 sqft
Kitchen
-
Dimensions 12.5 x 11.15 feet
139.38 sqft
Living Room
-
Dimensions 17.98 x 11.15 feet
200.48 sqft
Recreation
-
Dimensions 18.37 x 11.81 feet
216.95 sqft
Similar Properties(No results)
Mortgage Calculator
Calculate your estimated monthly mortgage payment
Price
$1,159,000
$
%
%
Total cost of mortgage
$0
Monthly payment
By clicking Save, we will calculate your estimated mortgage for all properties using the saved values (down payment percentage, interest rate, and amortization).
The accuracy and applicability of this calculator are not guaranteed.