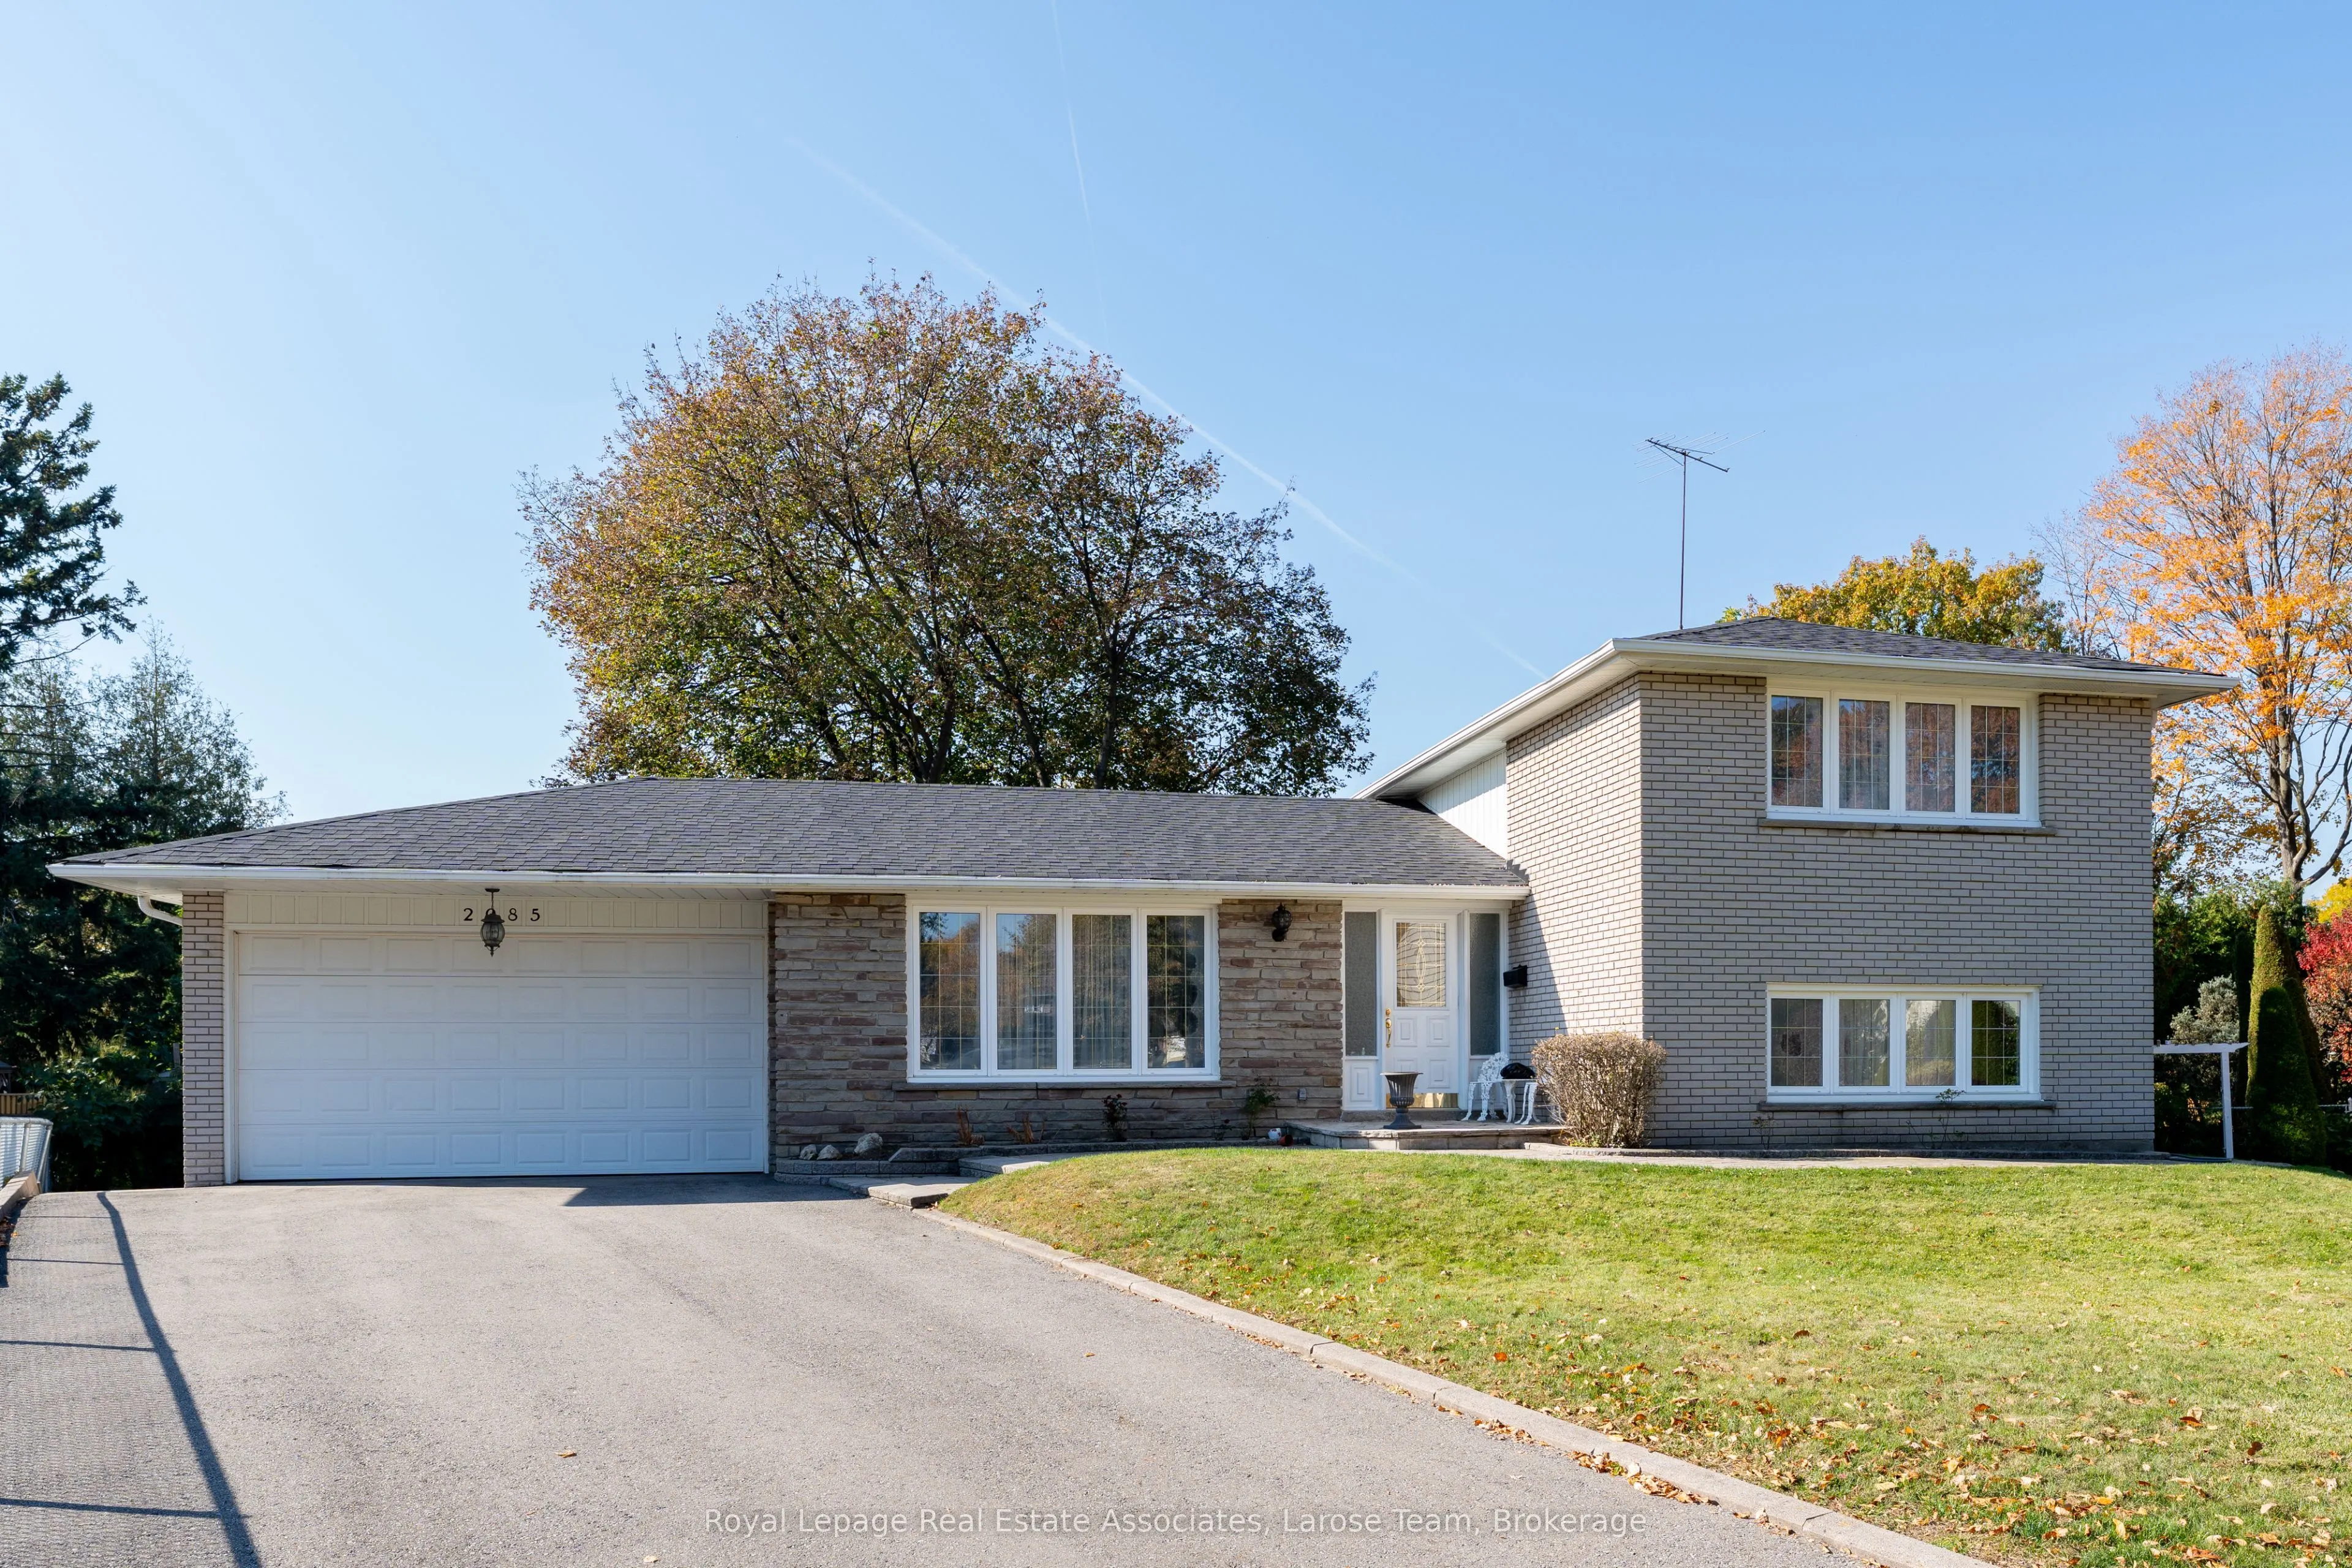
Welcome to 2085 Family Crescent! Proudly offered by its original owners, this exceptionally well-maintained home is nestled on a private, mature lot in a highly desirable, family-friendly neighbourhood. Ideally situated at the end of a quiet cul-de-sac, this property offers a wonderful setting for f...amilies. Featuring 3 bedrooms plus a den and 2 kitchens, the home offers a versatile layout with excellent potential for extended family living or multi-generational needs. Enjoy the added convenience of a pathway leading directly to a nearby school and park, an ideal setting for families with children. Surrounded by mature trees and a welcoming community atmosphere, this is a fantastic opportunity to own a lovingly cared-for home in an exceptional location. A rare combination of privacy, convenience and family-friendly living - a place you will be proud to call home!
Full Property Details
Interior
Bedrooms
3
Bedrooms Plus
1
Total Bedrooms
4
Washrooms
2
Square Footage
1500-2000 sqft
Basement
Finished with Walk-Out
Heating Source
Gas
Heating Fuel
Forced Air
Air Conditioning
Central Air
Family Room
Yes
Kitchens
1
Kitchens Plus
1
Total Kitchens
2
Fireplace Features
Yes
Bedrooms
3
Bedrooms Plus
1
Total Bedrooms
4
Washrooms
2
Square Footage
1500-2000 sqft
Basement
Finished with Walk-Out
Heating Source
Gas
Heating Fuel
Forced Air
Air Conditioning
Central Air
Family Room
Yes
Kitchens
1
Kitchens Plus
1
Total Kitchens
2
Fireplace Features
Yes
Exterior
Depth
101.72
Front
34.13
Driveway
Private Double
Lot Size
34 x 101.72 ft
Pool
None
Parking Spaces
4
Total Parking Spaces
6.00
Parking Description
Attached
Garage Spaces
2
Zoning
R3
Depth
101.72
Front
34.13
Driveway
Private Double
Lot Size
34 x 101.72 ft
Pool
None
Parking Spaces
4
Total Parking Spaces
6.00
Parking Description
Attached
Garage Spaces
2
Zoning
R3
Building Description
Style
Sidesplit
Home Type
House
Subtype
Detached
Property Orientation
East
Exterior Finish
Brick
Sewers
Sewer
Water Supply
Municipal
Possession Date
No Data
Style
Sidesplit
Home Type
House
Subtype
Detached
Property Orientation
East
Exterior Finish
Brick
Sewers
Sewer
Water Supply
Municipal
Possession Date
No Data
Community
Community
Lakeview
Community
Lakeview
Taxes & Fees
Taxes
$7,887.28 /yr
Tax Year
2026
Occupancy
Owner
Taxes
$7,887.28 /yr
Tax Year
2026
Occupancy
Owner
Room Types
Bedroom
Hardwood Floor, Large Window
Dimensions 9.91 x 14.01 feet
138.84 sqft
Bedroom 2
Hardwood Floor, Large Window, Closet
Dimensions 13.19 x 8.01 feet
105.65 sqft
Bedroom 3
Hardwood Floor, Large Window, Closet
Dimensions 9.51 x 8.69 feet
82.64 sqft
Dining Room
Hardwood Floor, Crown Moulding, Large Window
Dimensions 10.89 x 8.89 feet
96.81 sqft
Family Room
Hardwood Floor, Brick Fireplace, Walk-Out
Dimensions 18.9 x 12.5 feet
236.25 sqft
Kitchen
Tile Floor, Pot Lights, Eat-in Kitchen
Dimensions 16.01 x 9.51 feet
152.26 sqft
Kitchen
Tile Floor, Double Sink, Above Grade Window
Dimensions 9.61 x 8.99 feet
86.39 sqft
Living Room
Hardwood Floor, French Doors, Large Window
Dimensions 16.21 x 9.71 feet
157.4 sqft
Primary Bedroom
Hardwood Floor, Large Window, Closet
Dimensions 12.89 x 8.79 feet
113.3 sqft
Recreation
Tile Floor, Pot Lights, B/I Bookcase
Dimensions 16.8 x 22.01 feet
369.77 sqft
Similar Properties(No results)
Mortgage Calculator
Calculate your estimated monthly mortgage payment
Price
$1,399,000
$
%
%
Total cost of mortgage
$0
Monthly payment
By clicking Save, we will calculate your estimated mortgage for all properties using the saved values (down payment percentage, interest rate, and amortization).
The accuracy and applicability of this calculator are not guaranteed.