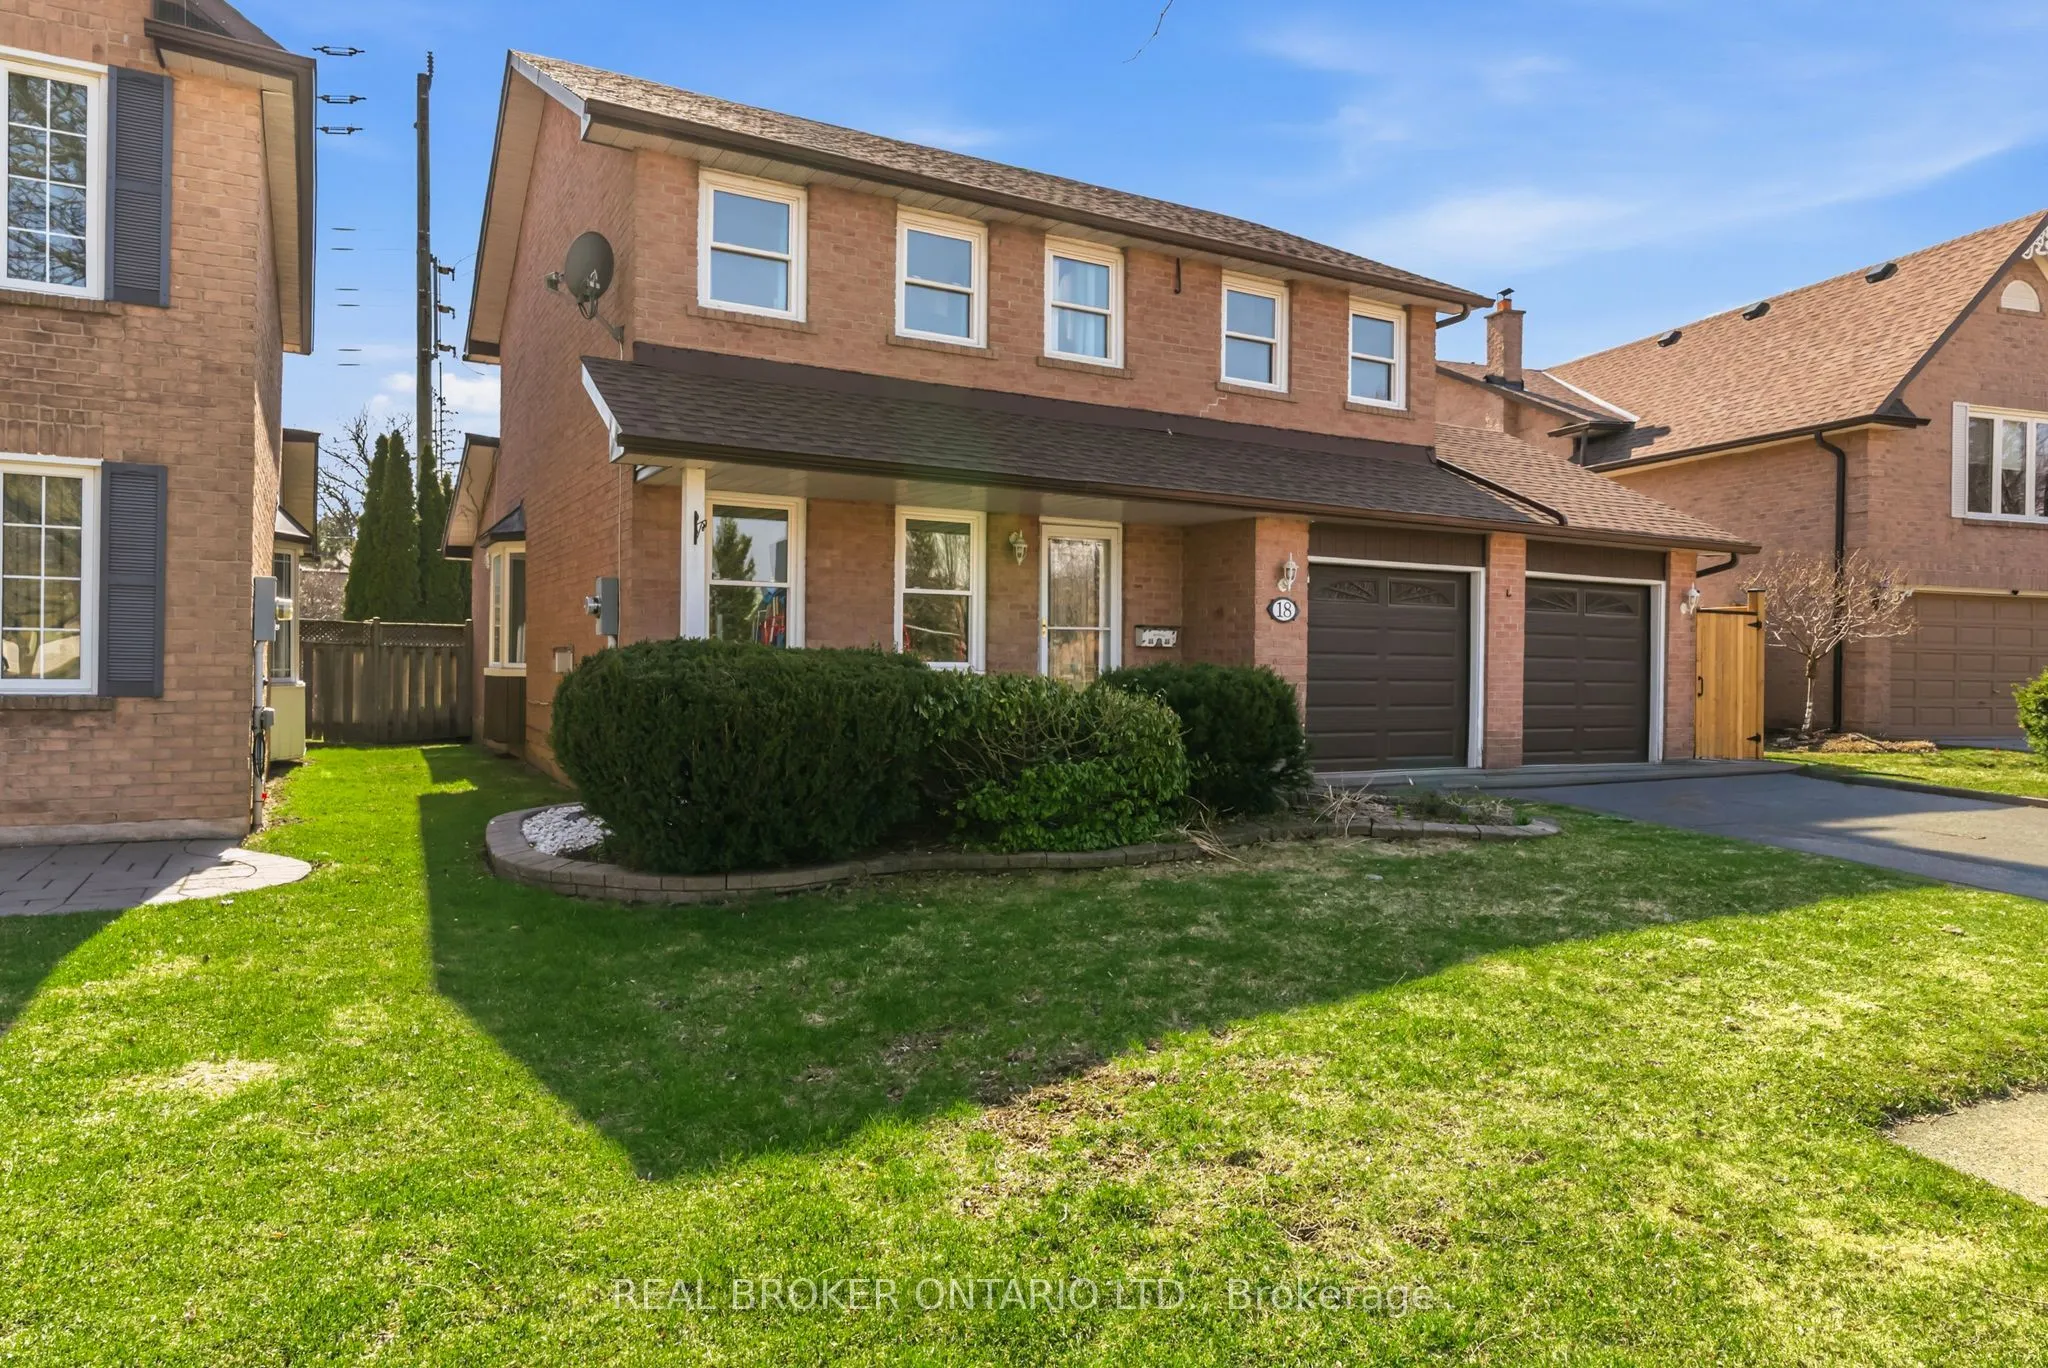
Sign In or Create a Free Account to see full details of this property
Key Facts
Key facts for 18 Cotswold Court
Property Type
House, 2-Storey
Parking
Built-In 2 garage, 2 parking
MLS #
W14162926
Size
2000-2500 sqft
Basement
Finished
Listed on
2026-11-09
Lot size
49 x 98.43
Tax
$5,351 /yr
Days on Market
0
Approximate Age
-
Maintenance Fee
-
Description
Step into this bright, modern detached home offering 3+2 bedrooms and a layout designed for real family living. A sun-filled front living room welcomes you in, flowing into an open-concept dining area and kitchen-perfect for everyday living and entertaining. Just steps down, the oversized family roo...m offers an incredible space to gather, while a sleek glass staircase adds a modern architectural touch. Upstairs, the spacious primary retreat features a newly updated ensuite and walk-in closet, complemented by two additional generous bedrooms. The finished basement adds even more flexibility with an extra bedroom and a versatile den/office/gym that can easily function as a fifth bedroom. Complete with a private backyard and hot tub, this home is flooded with natural light and set in a family-friendly neighbourhood just steps to schools, shopping, and transit-with Calvert Dale Park right across the street. Thoughtfully upgraded and move-in ready, it's the perfect place to grow and call home.
By clicking Save, we will calculate your estimated mortgage for all properties using the saved values (down payment percentage, interest rate, and amortization).
The accuracy and applicability of this calculator are not guaranteed.