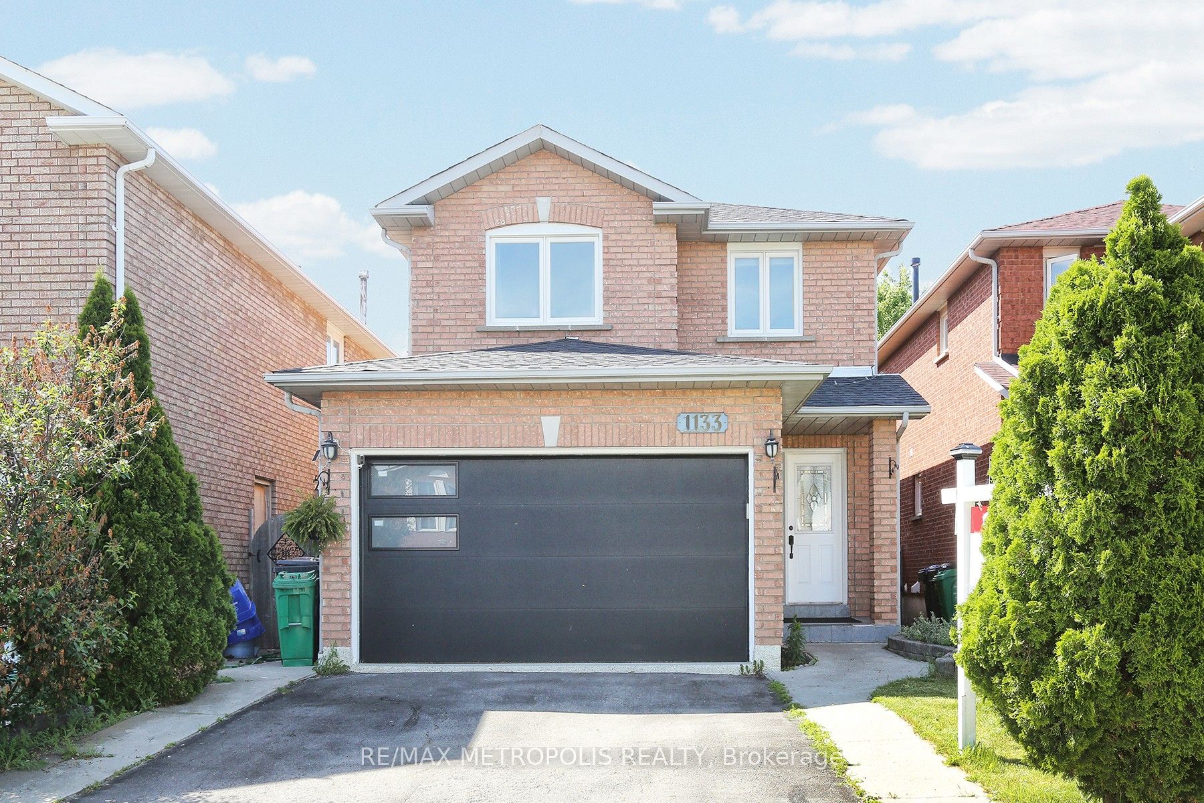
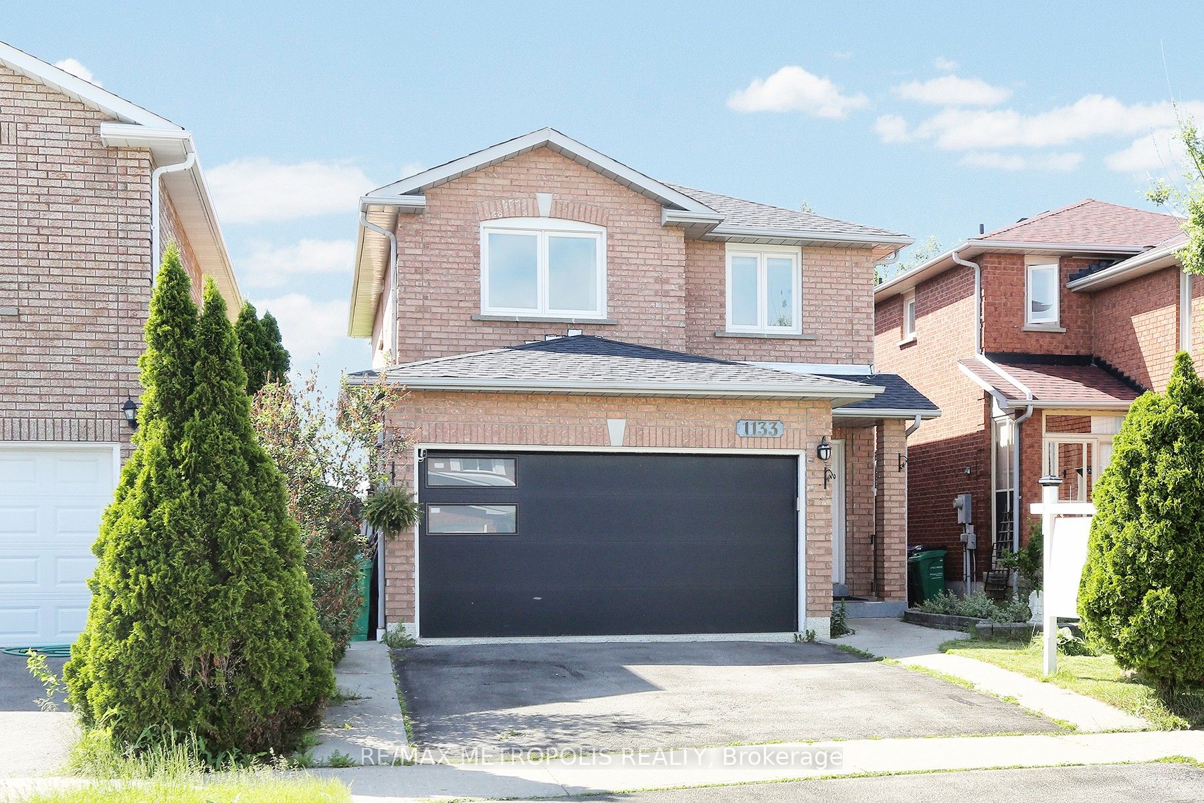
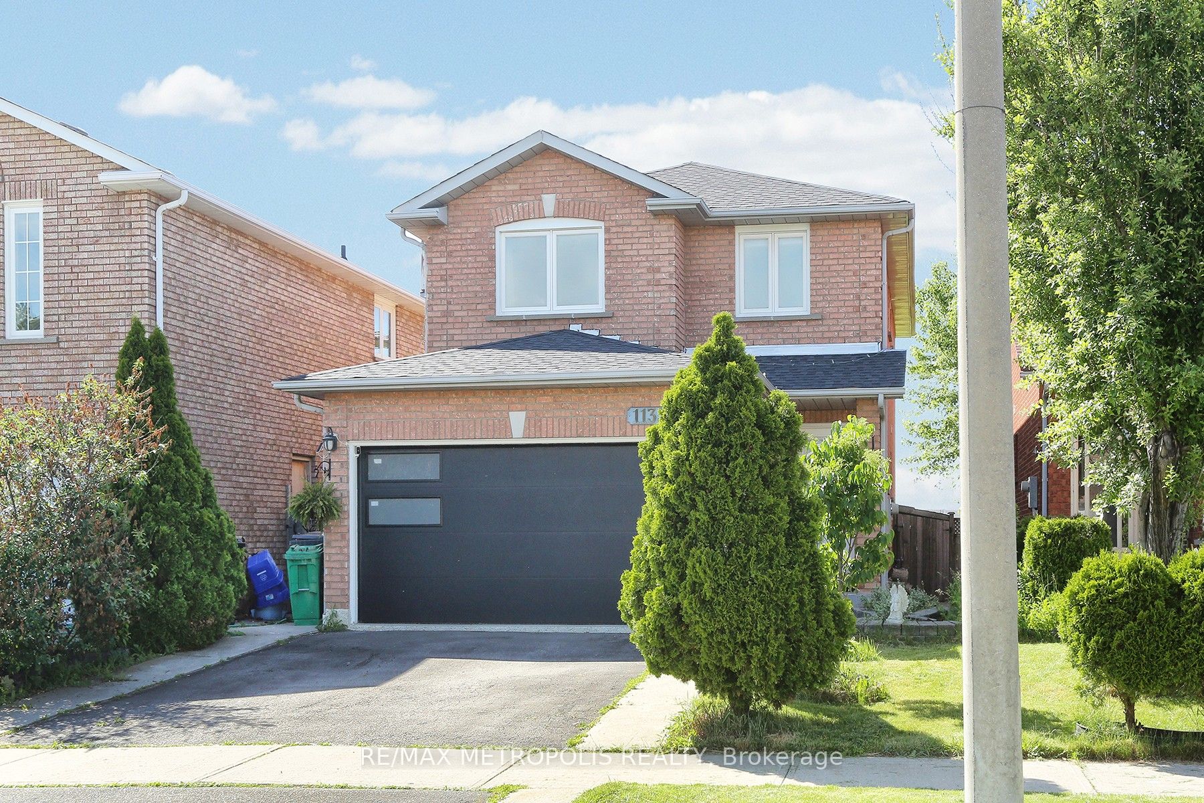
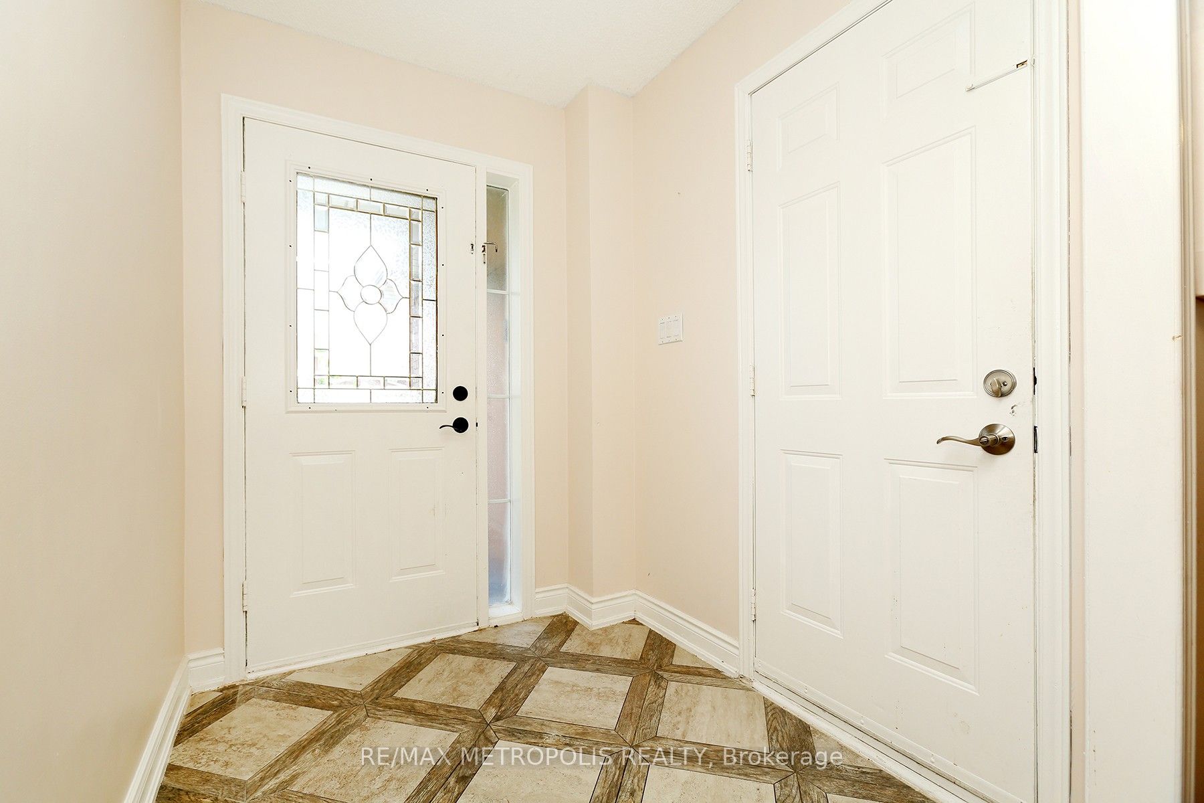
Sign In or Create a Free Account to see full details of this property
Key Facts
Key facts for 1133 Sherwood Mills Boulevard
Property Type
House, 2-Storey
Parking
Attached 2 garage, 2 parking
MLS #
W8437164
Size
-
Basement
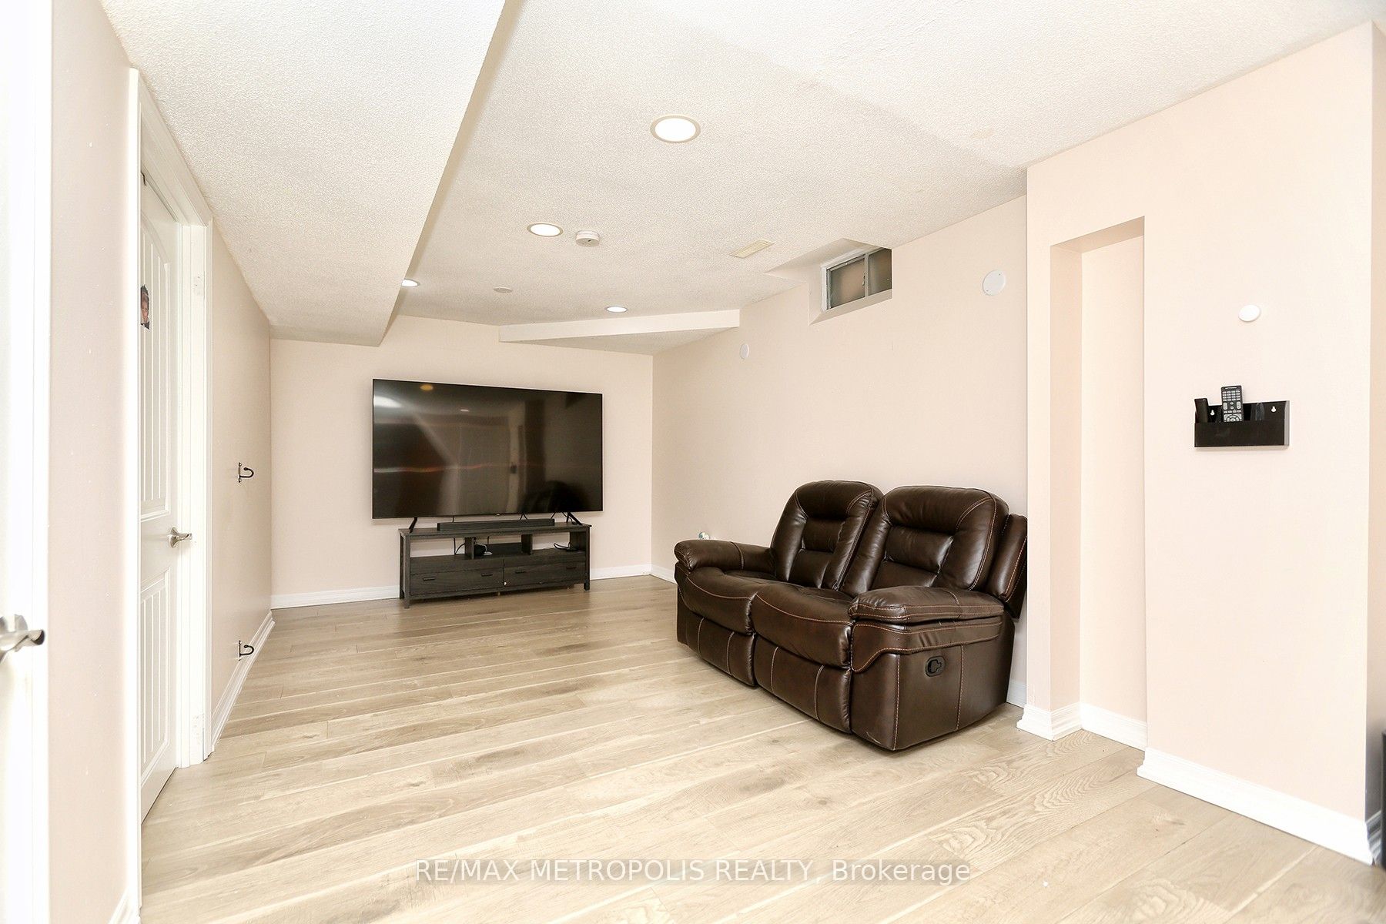
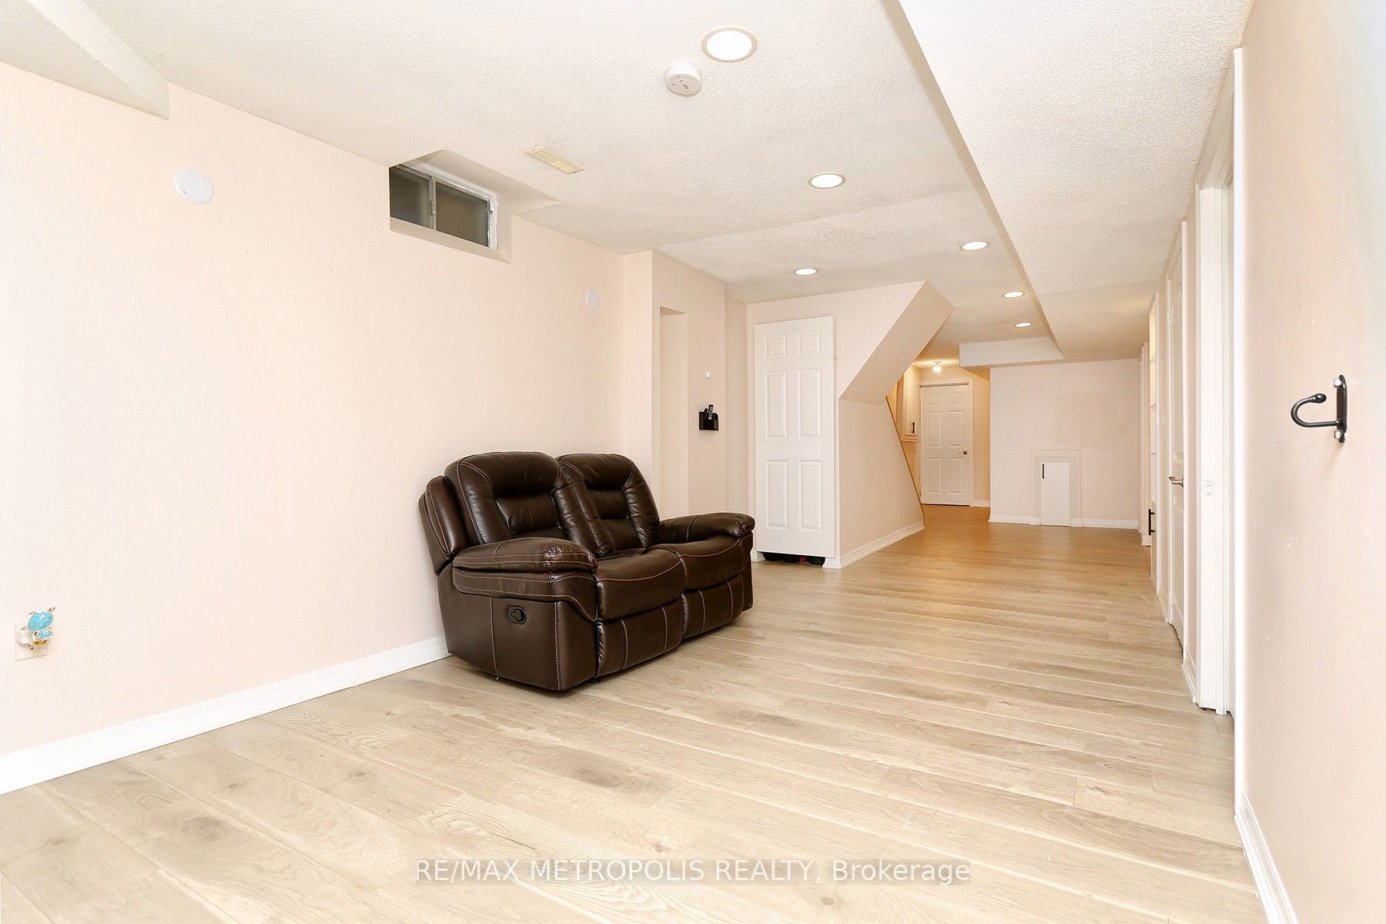
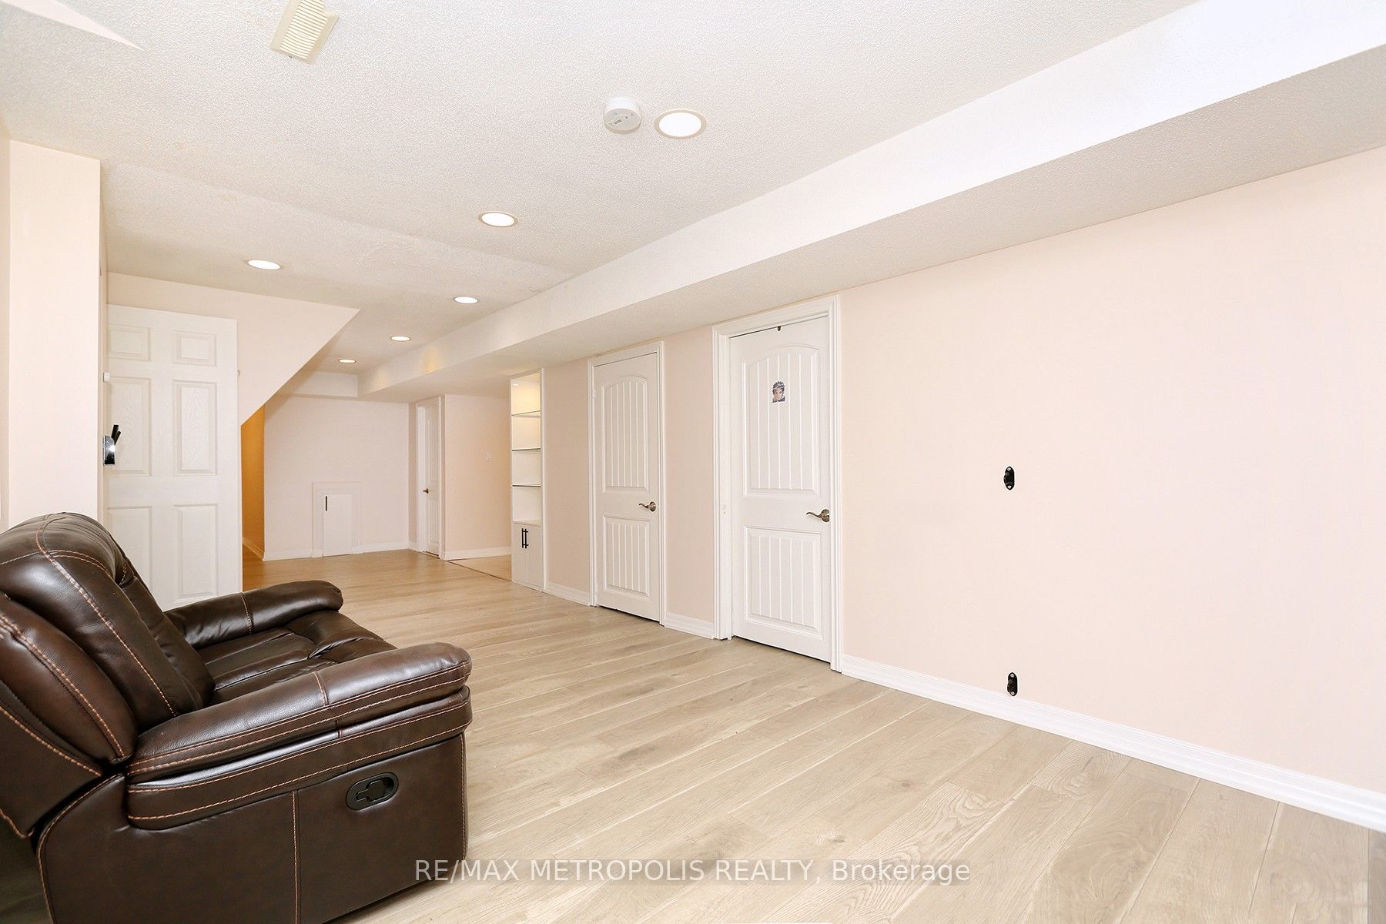
Finished
Listed on
2024-06-13
Lot size
32 x 100.07
Tax
$6,503.48 /yr
Days on Market
6
Approximate Age
-
Maintenance Fee
-
Description
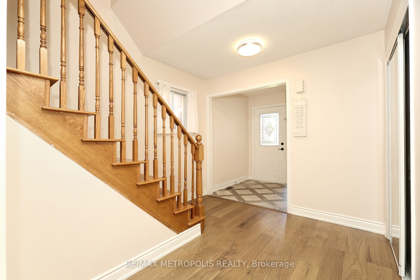
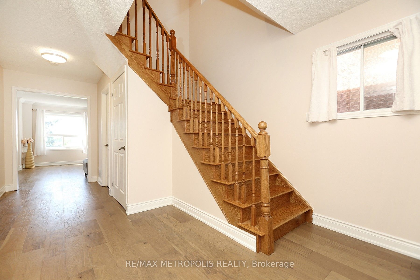
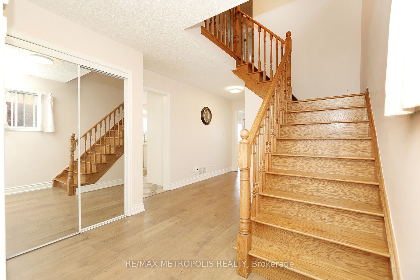
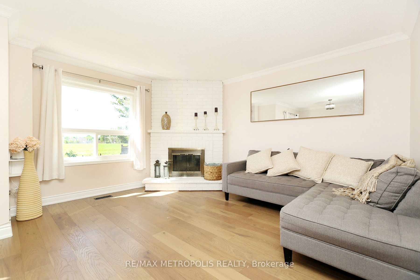
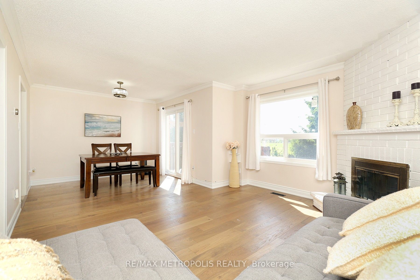
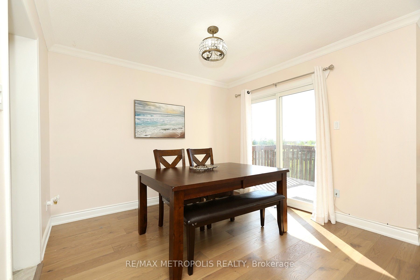
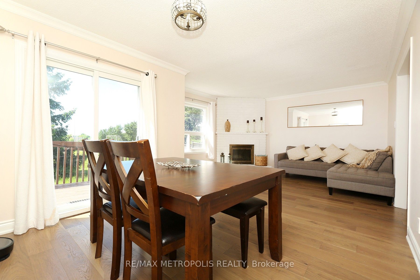
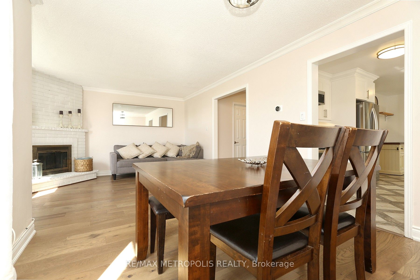
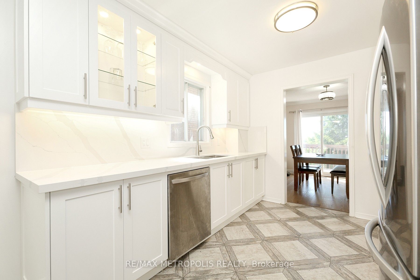
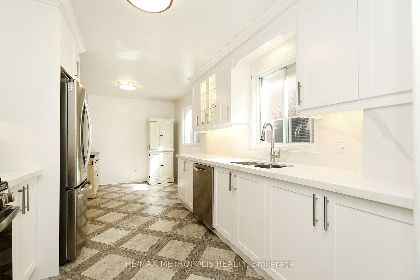
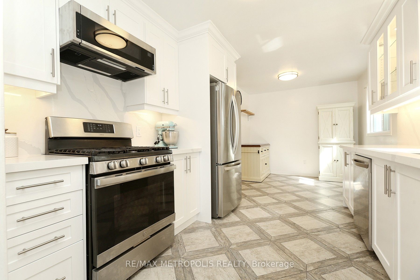
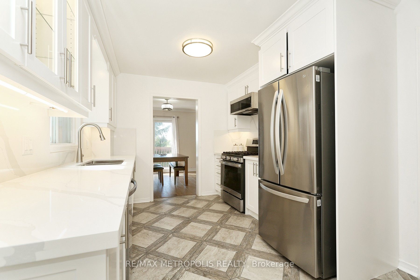
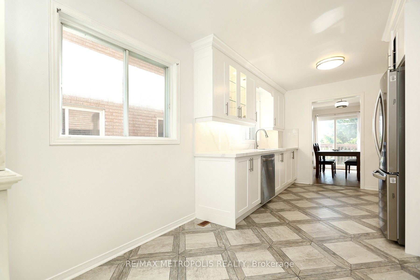
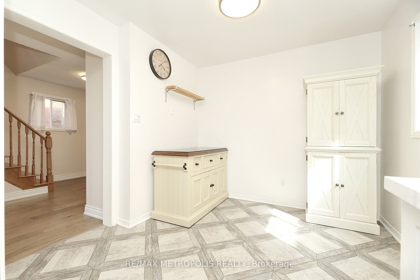
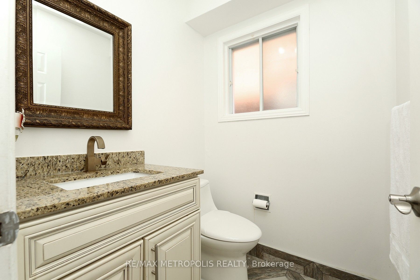
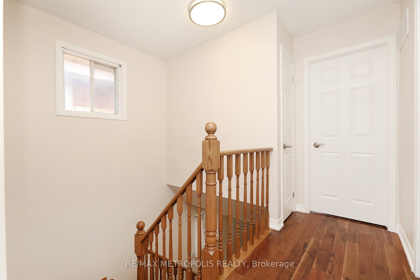
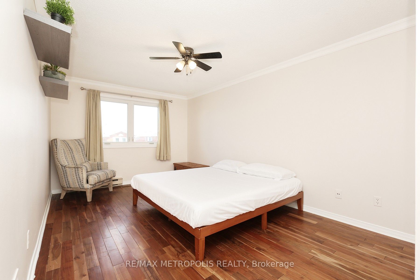
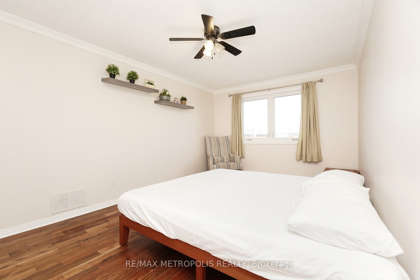
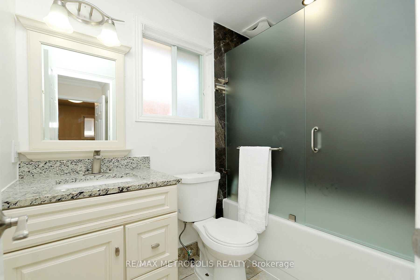
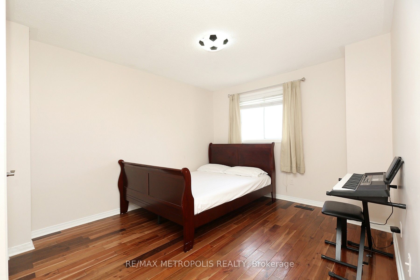
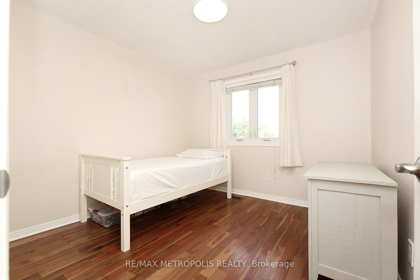
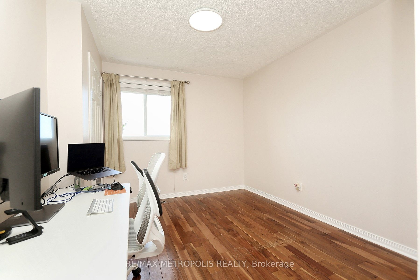
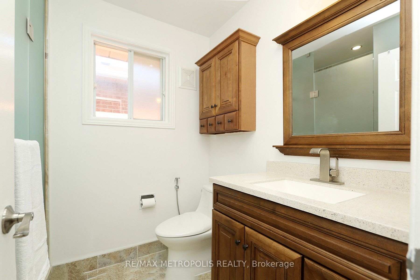
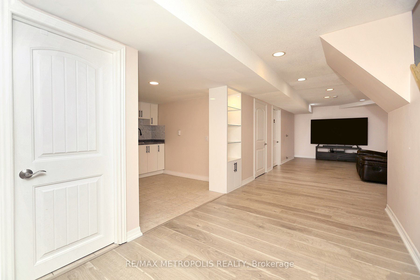
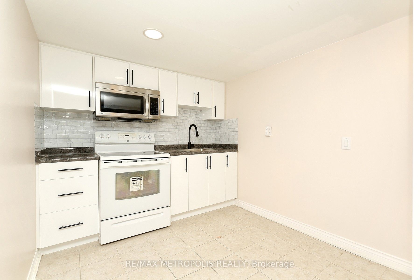
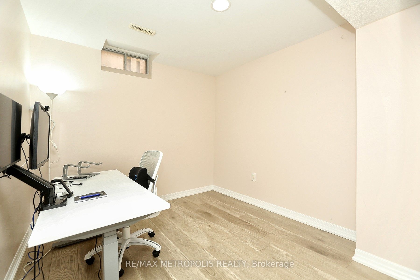
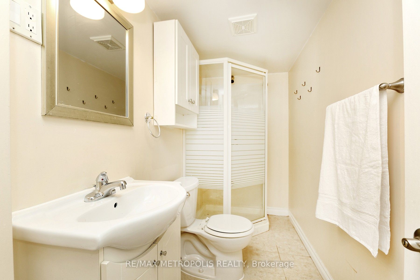
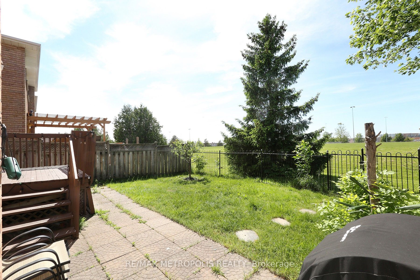
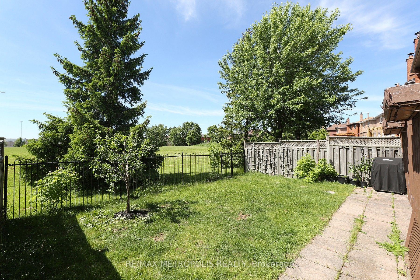
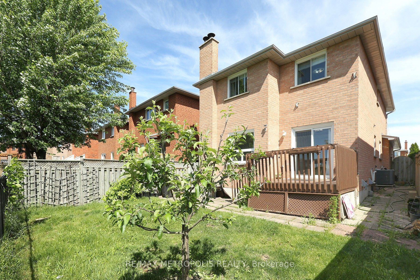
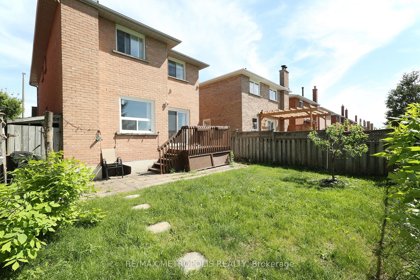
Discover a rare opportunity to own a newly upgraded home in the heart of Mississauga! This beautifully maintained 4+1 bedroom residence offers a stunning panoramic view of an open park. Step inside to find brand-new, upgraded kitchens on both the main floor and basement, complete with new SS applian...ces, including a fridge, gas stove, and microwave. Enjoy the fresh look of newly upgraded hardwood floors, and rest easy knowing the shingles were replaced just two years ago. The backyard-facing French door and windows were also upgraded, enhancing both aesthetics and energy efficiency. Additionally, the home features a new garage door with sleek epoxy flooring. **** Extras **** Enjoy a short, scenic walk through lush green fields to Fallingbrook Middle School, Rick Hansen Secondary School, and St. Herbert School. The backyard opens directly to a park equipped with a soccer field, baseball field, and running track.
By clicking Save, we will calculate your estimated mortgage for all properties using the saved values (down payment percentage, interest rate, and amortization).
The accuracy and applicability of this calculator are not guaranteed.