Sign In or Create a Free Account to see full details of this property
Key Facts
Key facts for 501 Winona Road
Property Type
House, 2-Storey
Parking
Attached 2 garage, 4 parking
MLS #
X8274848
Size
2000-2500 sqft
Basement
Full,Finished
Listed on
2024-04-26
Lot size
64 x 114.83
Tax
$6,324.94 /yr
Days on Market
28
Approximate Age
16-30
Maintenance Fee
-
Description
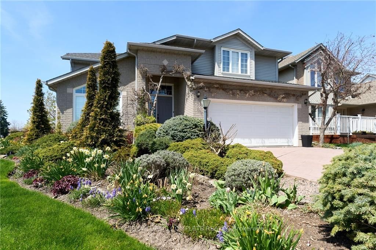
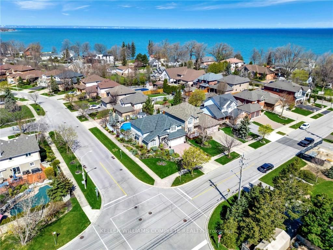
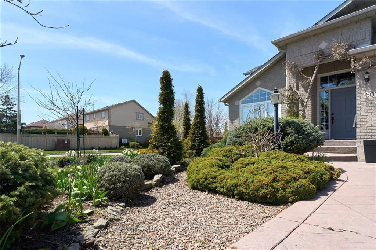
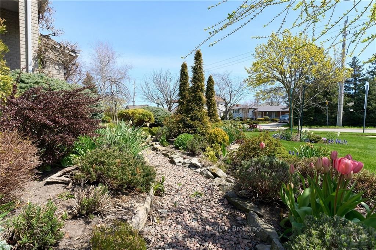
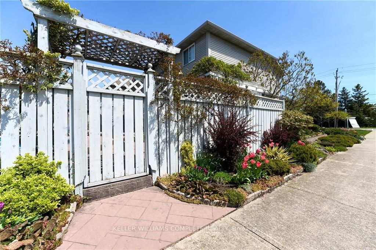
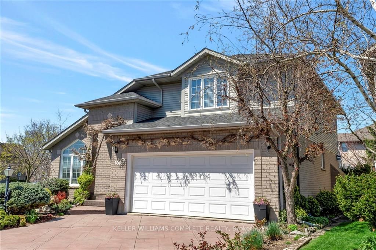
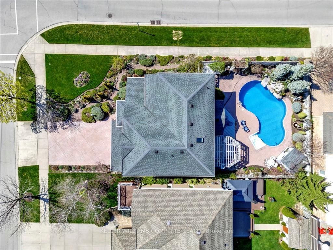
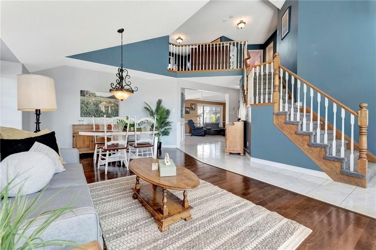
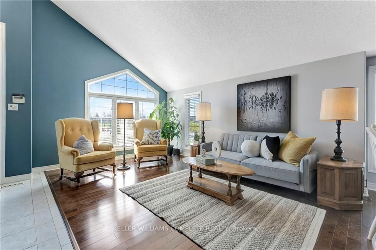
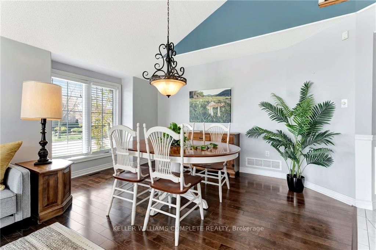
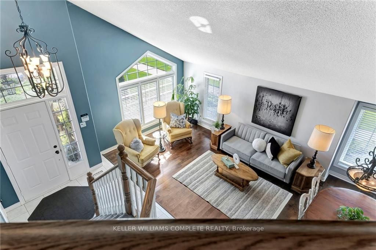
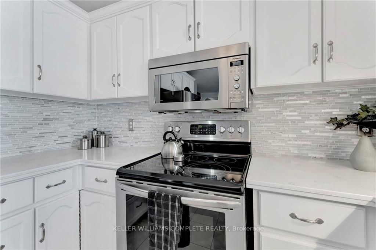
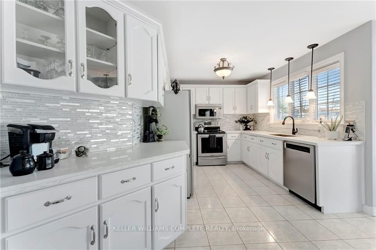
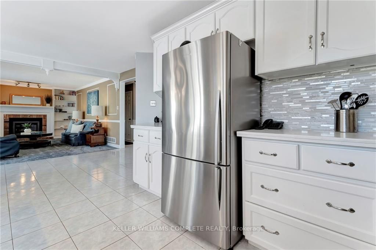
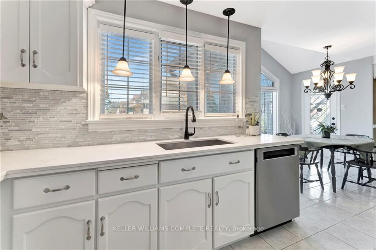
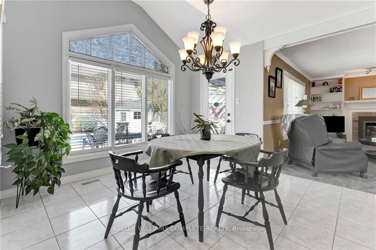
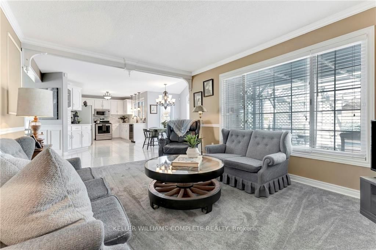
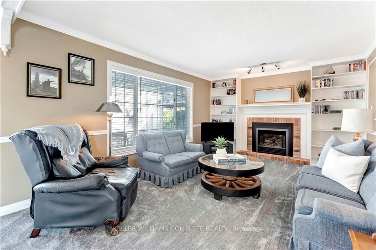
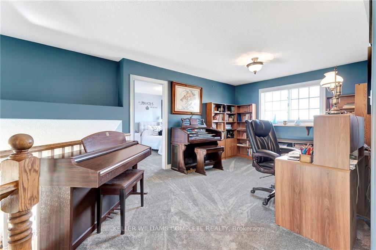
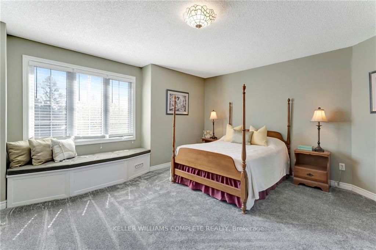
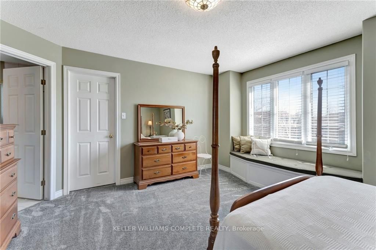
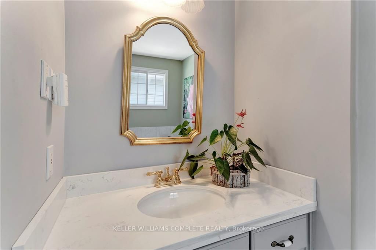
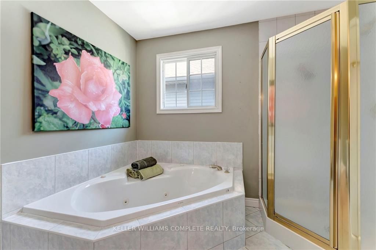
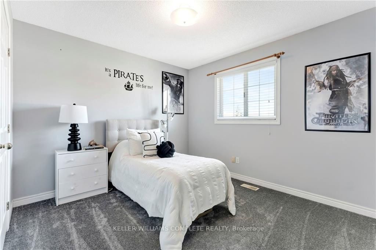
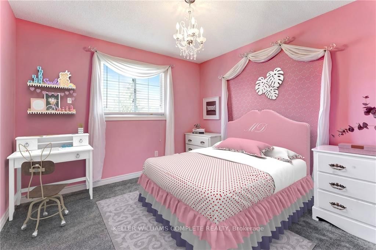
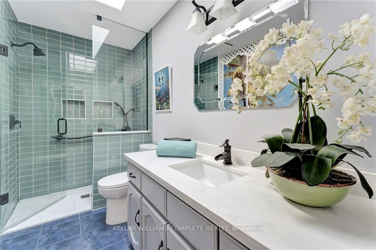
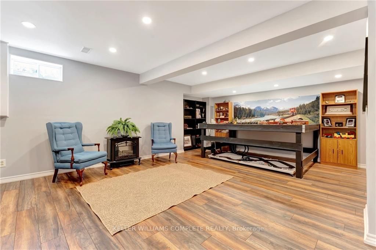
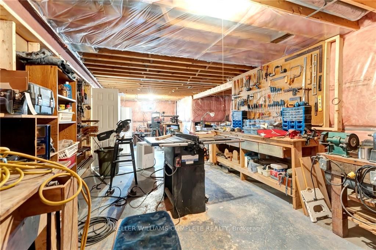
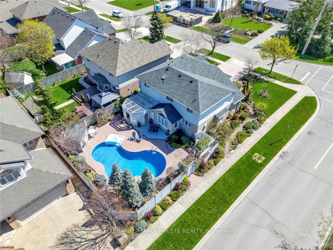
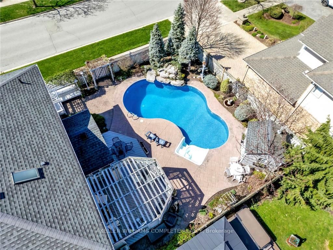
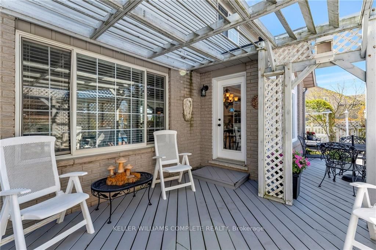
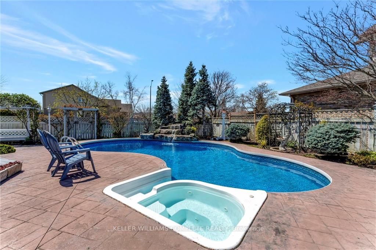
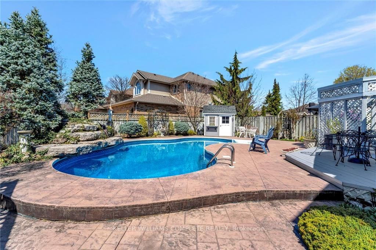
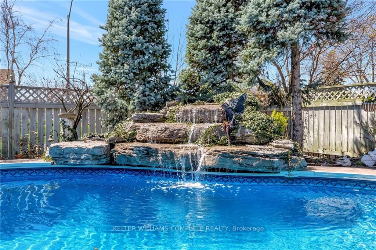

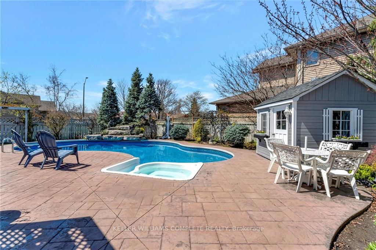
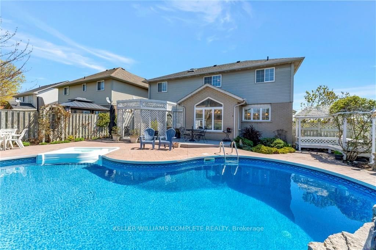
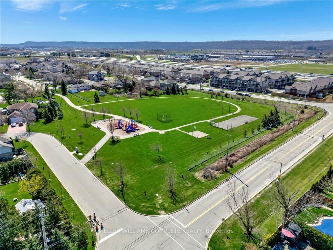
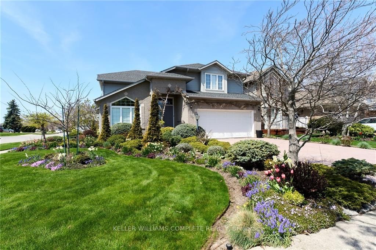
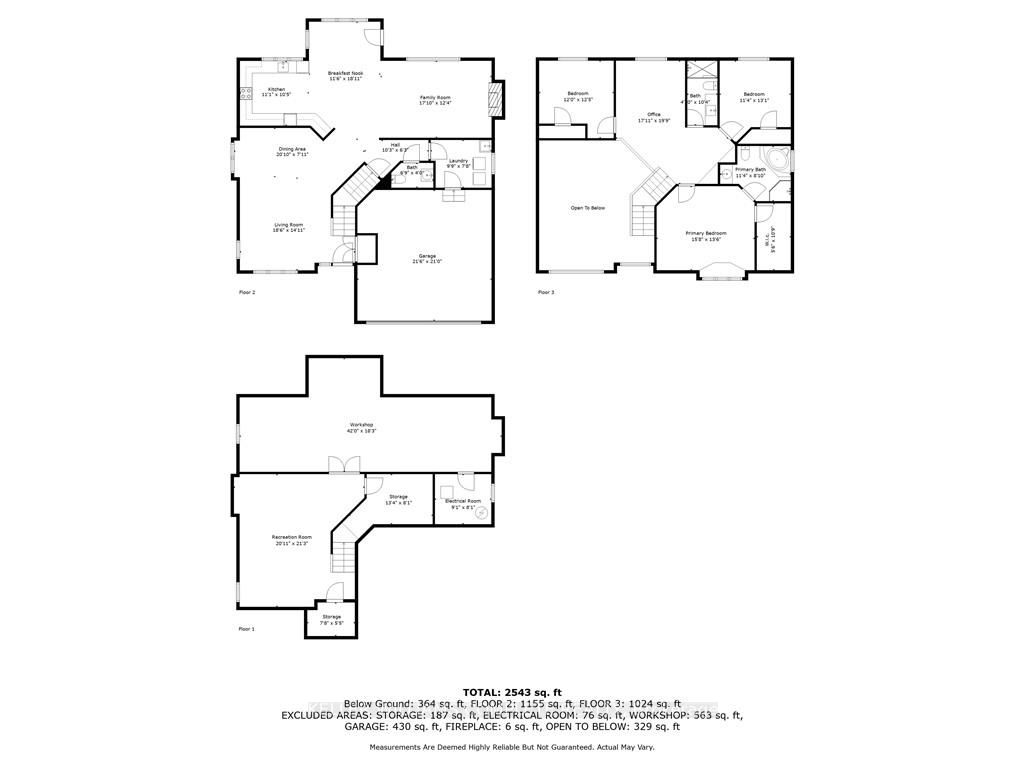
A gardeners delight, this exquisitely landscaped & very charming family home is located in the best neighbourhood in Stoney Creek W the best schools: Winona North. Its ideally situated for commuting & is close to the lake, schools, park, community centre, public transit, Costco, & all amenities. Its... enchanting Red Trillium award-winning ornamental gardens make this the best-known and most beautiful yard in the area, where neighbours pass by to see whats blooming season to season. Raintree irrigation system makes for ease of yard maintenance. In the fully fenced backyard, enjoy the heated in-ground pool W hot tub & waterfall, trellised sunshade, & a place to BBQ & enjoy summer sun. The interior features 3 generously sized bedrooms & 3 baths W a loft-style 2nd level. The primary ensuite has jetted tub & walk-in shower. Easily add a 4th bedroom upstairs by converting the loft. Main level features include: 2-storey entry/formal living/dining area, open floorplan spanning kitchen/dinette/family room W vaulted ceilings, loads of natural light, direct access to backyard. This is an extremely well-thought-out layout perfect for entertaining & for watching the kids in the pool. The high & dry basement is partially finished W large family room, workshop, & roughed-in 4th bath. Flexible space could be finished as another bedroom, fitness room, or in-law suite. Lovingly maintained inside & out for nearly 30 years by the original owners.
By clicking Save, we will calculate your estimated mortgage for all properties using the saved values (down payment percentage, interest rate, and amortization).
The accuracy and applicability of this calculator are not guaranteed.