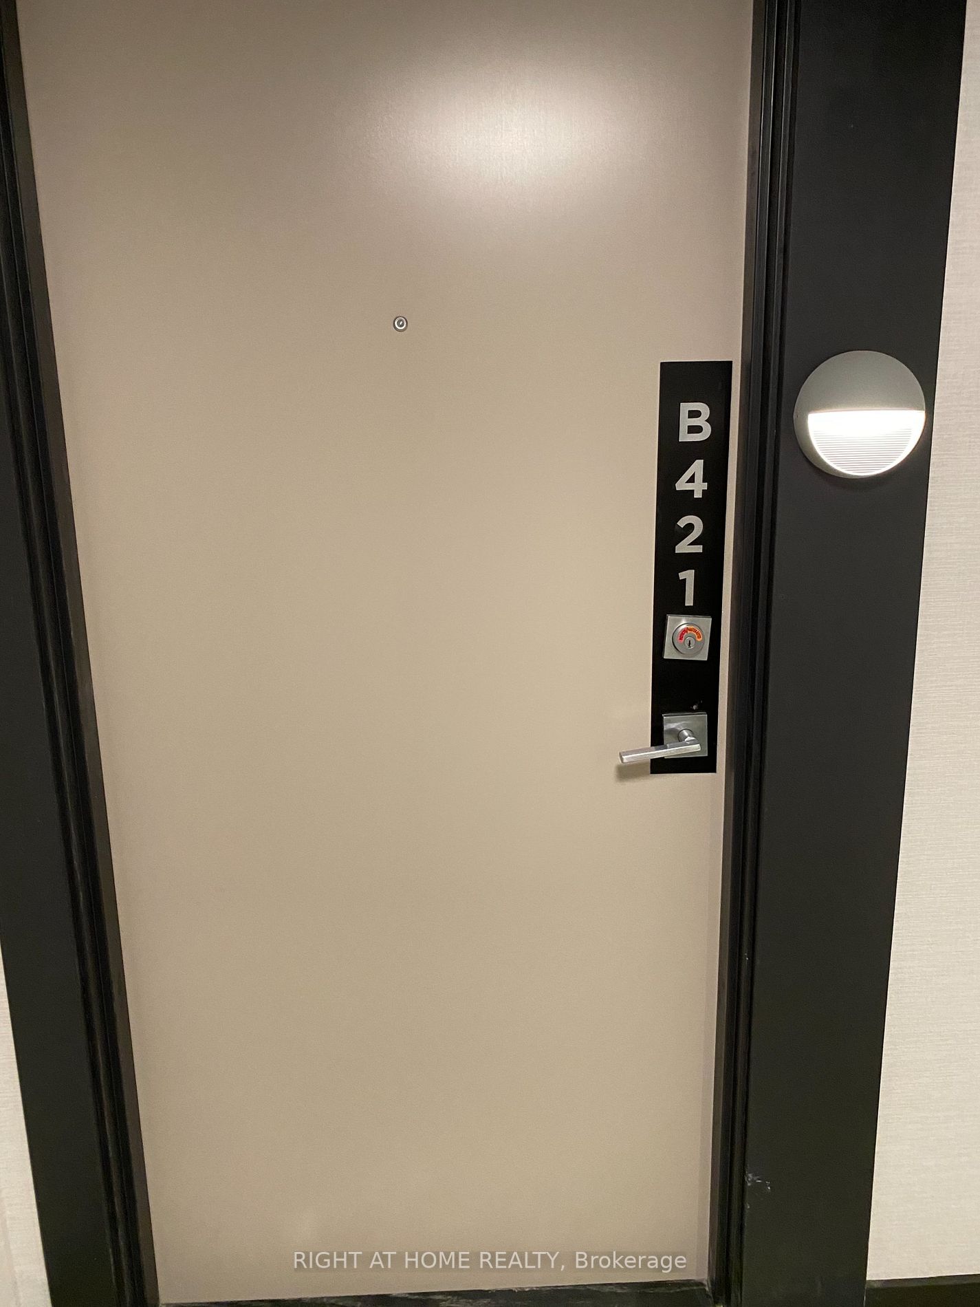
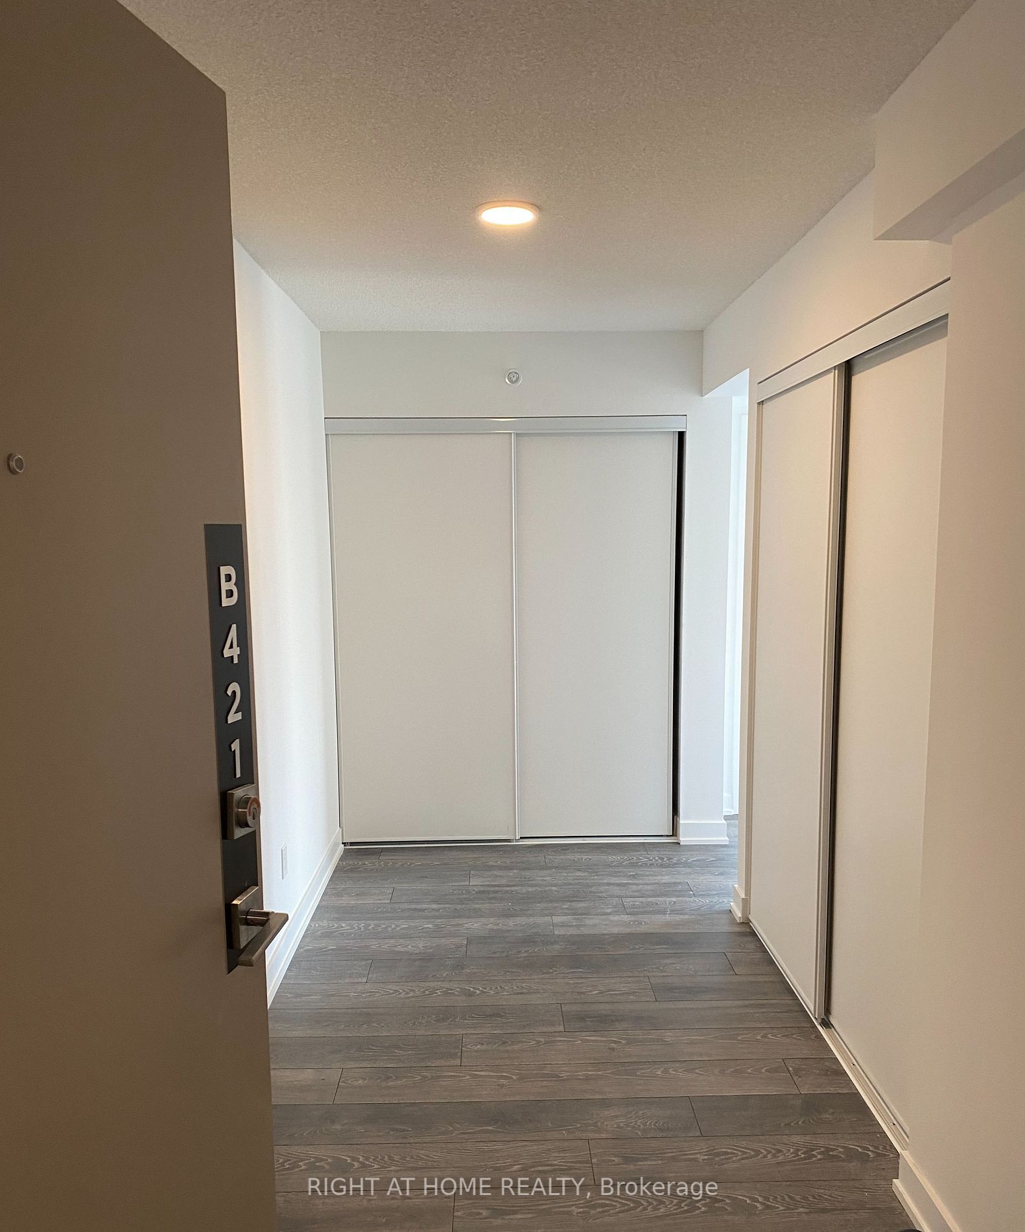
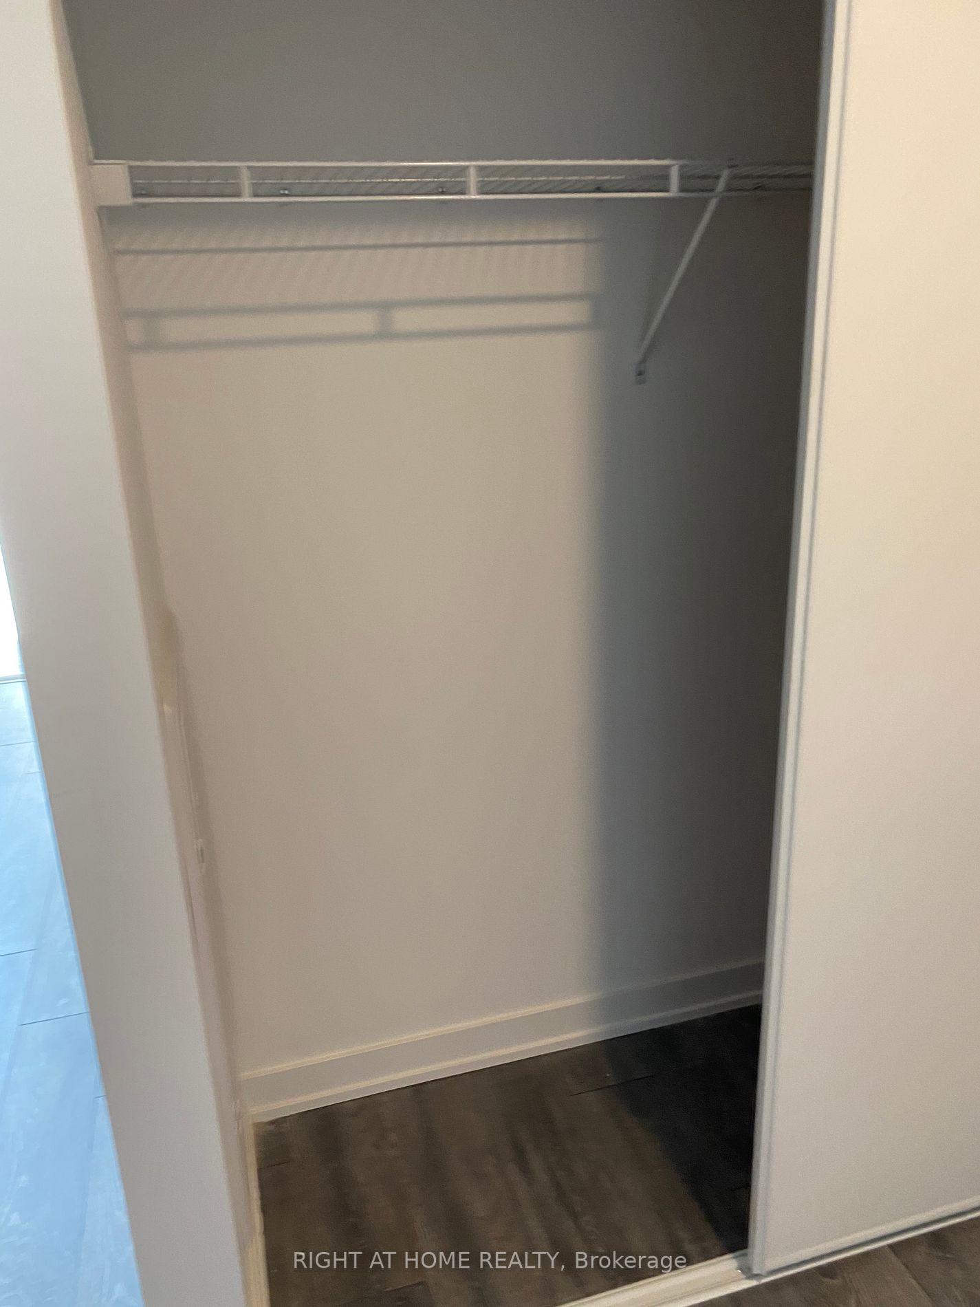
Sign In or Create a Free Account to see full details of this property
Key Facts
Key facts for 1119 Cooke Boulevard #B421
Property Type
Condo, Apartment
Parking
Underground 1 garage, 1 parking
MLS #
W6819500
Size
700-799 sqft
Basement
None
Listed on
2023-09-14
Lot size
-
Tax
$3,049.51 /yr
Days on Market
43
Approximate Age
0-5
Maintenance Fee
$651.76/mo
Common Elements, Par...
Description
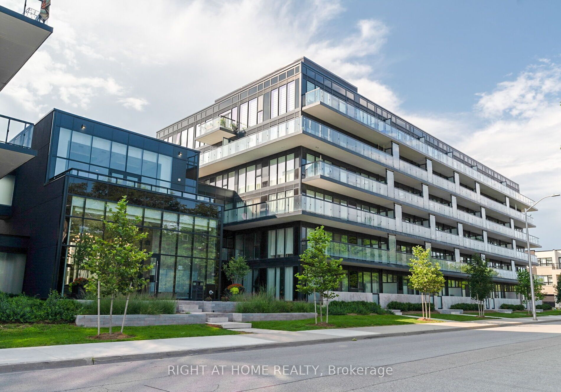
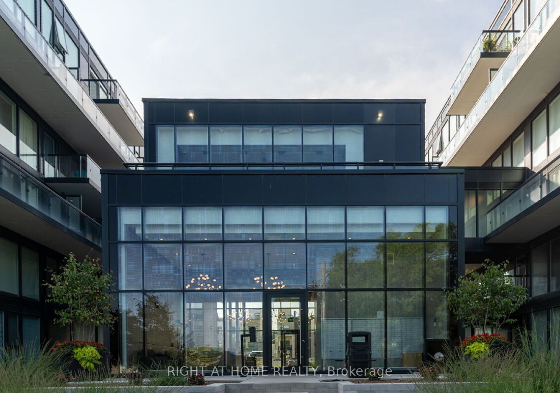
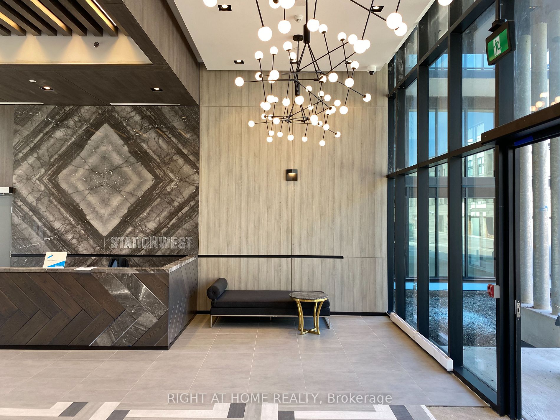
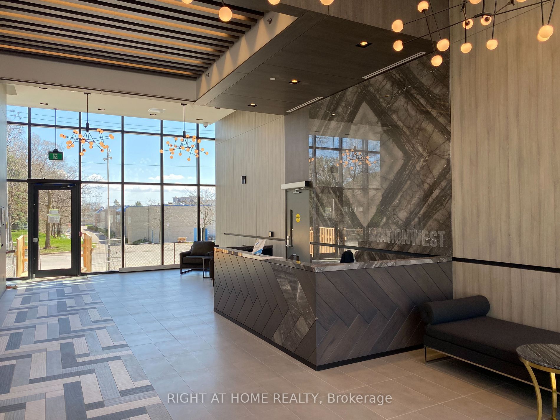
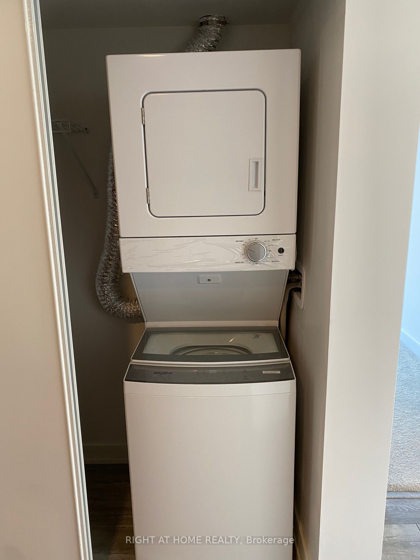
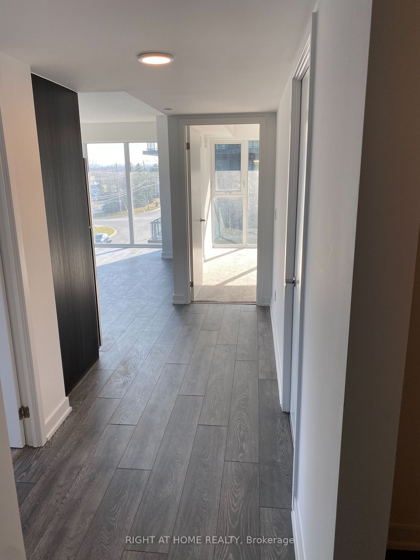
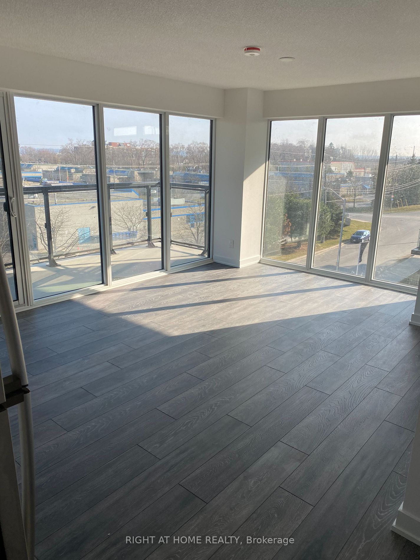
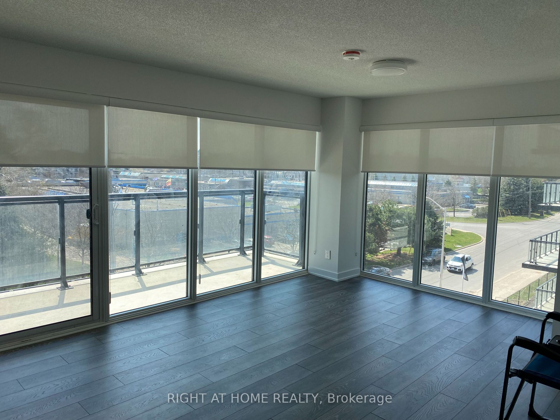
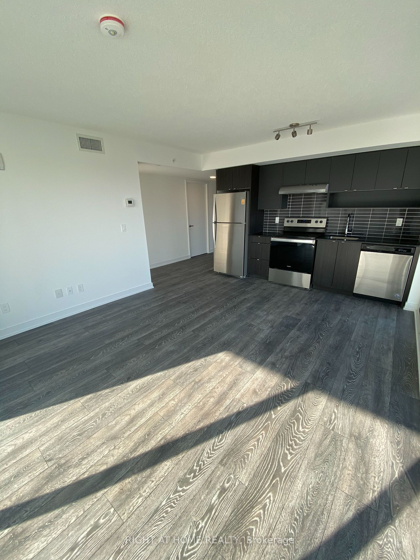
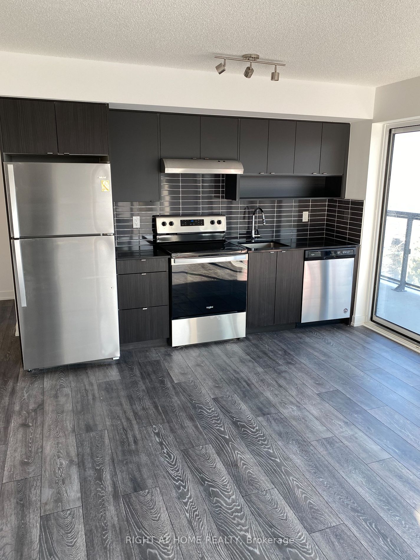
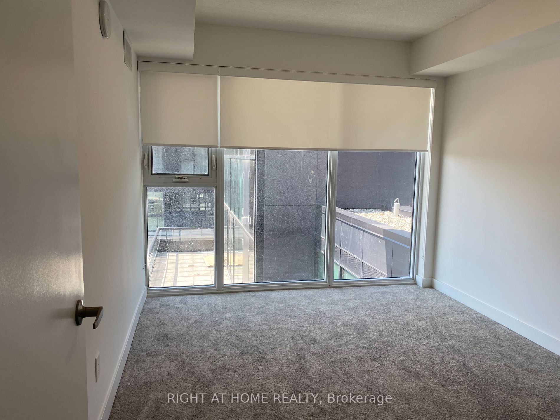
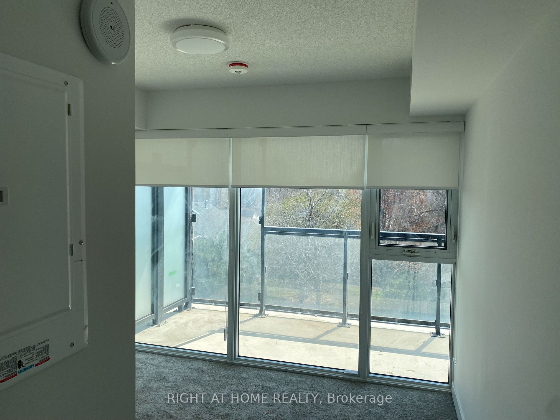
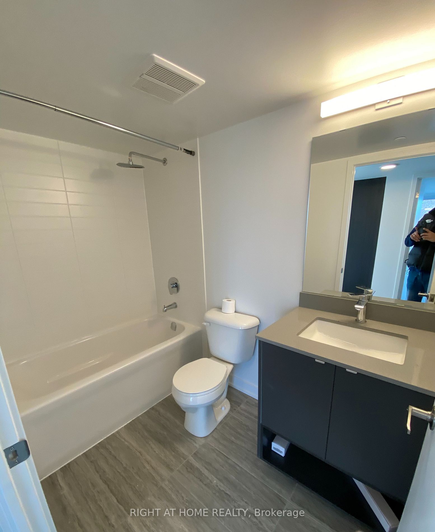
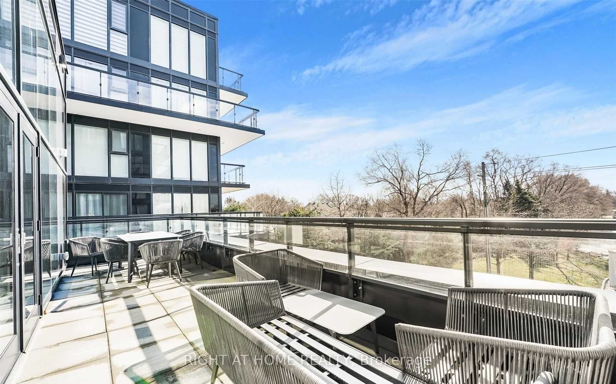
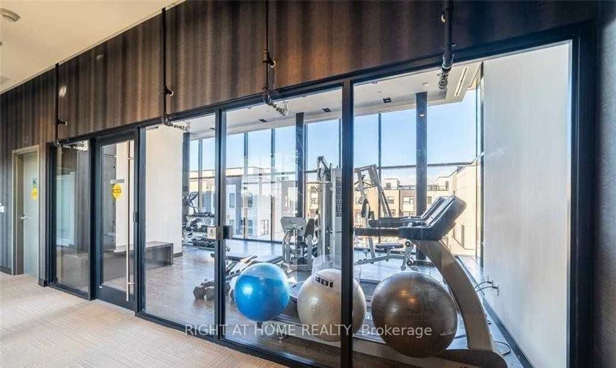
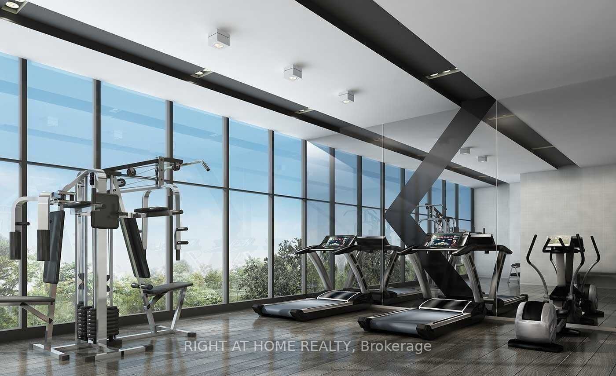
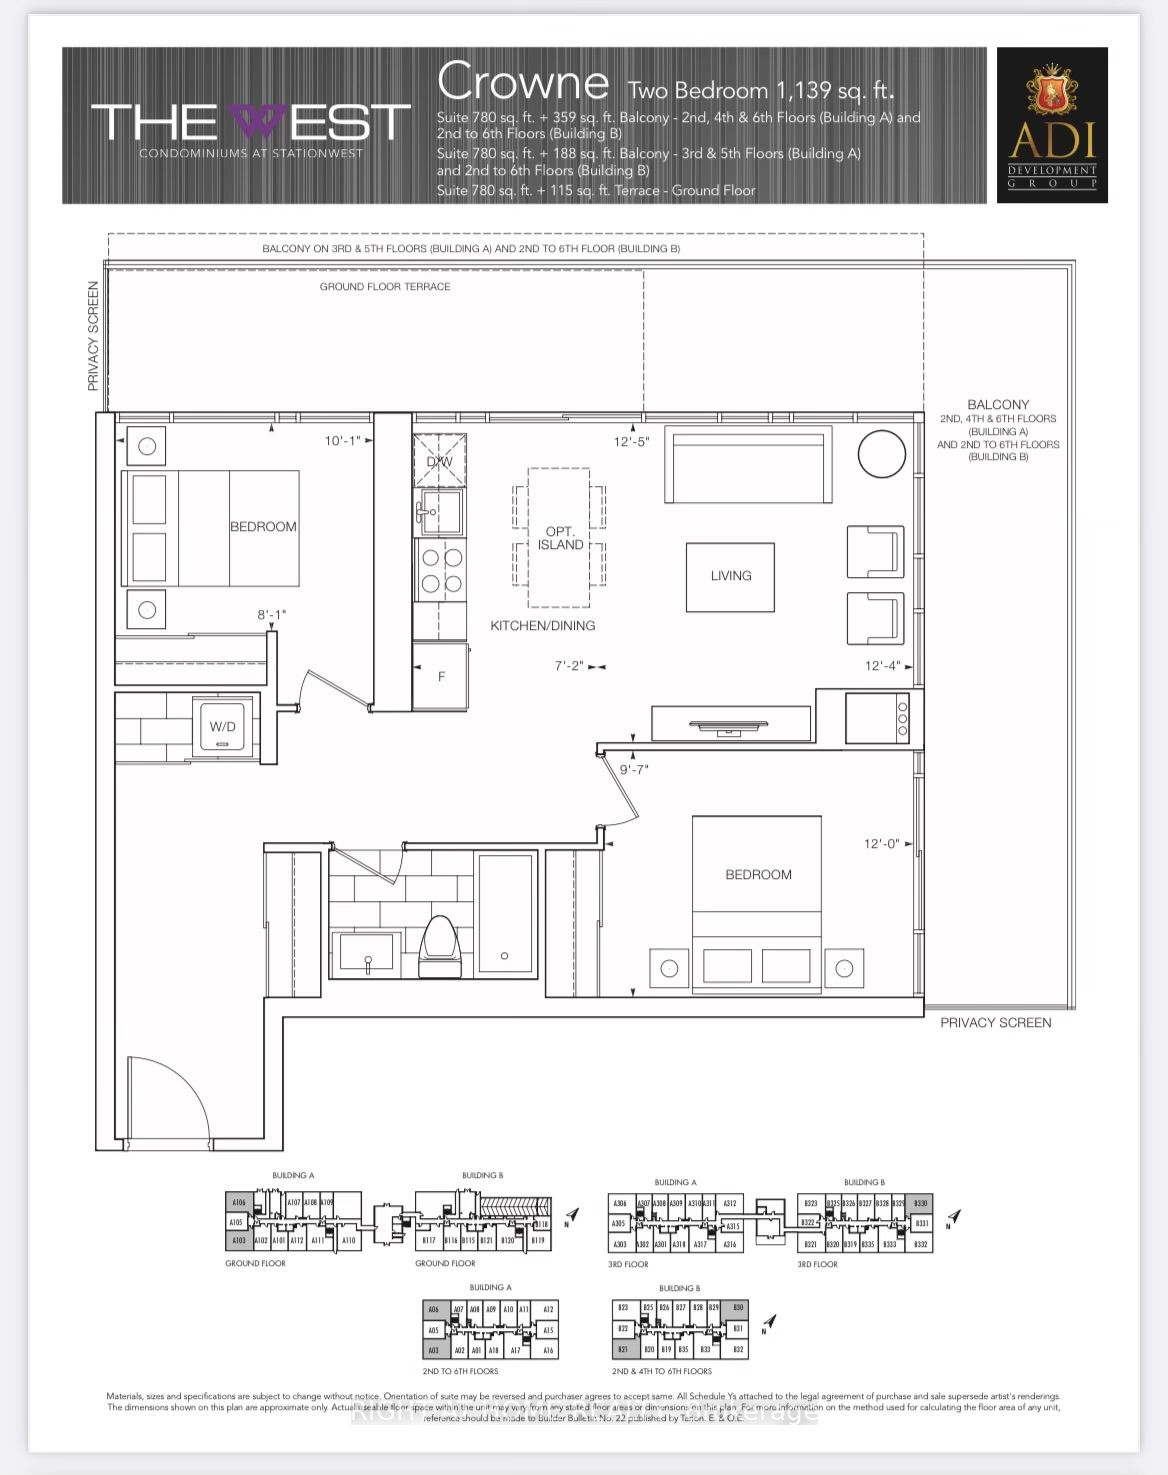
Welcome To "The West" Condominiums At Station West In Aldershot! 780 Sq. Ft Bright Corner Unit + Large 359 Sq. Ft Balcony Totalling Aprox. 1140 Sq Ft. The Condo Features A Modern Open Concept Layout With 2 Bedrooms, 1 Bathroom, Wide Plank Laminate Floors & Quartz Counters In The Kitchen & Bathroom, ...Private Ensuite Laundry & 1 Underground Parking Spot and Storage Locker. Cozy & Newer 2 Year Boutique Building That Offers Fantastic Proximity To All Major Amenities Including Lasalle Park & Marina With Immediate Hwy Access & Go Transit. Building Amenities Include Concierge, Exercise Room, Modern Party And Media Room, Roof Top Deck & Garden Patio With Visitors Parking.
Full Property Details
Interior
Bedrooms
2
Total Bedrooms
2
Washrooms
1
Square Footage
700-799 sqft
Basement
None
Heating Source
Gas
Heating Fuel
Forced Air
Air Conditioning
Central Air
Family Room
No
Kitchens
1
Total Kitchens
1
Fireplace Features
No
Bedrooms
2
Total Bedrooms
2
Washrooms
1
Square Footage
700-799 sqft
Basement
None
Heating Source
Gas
Heating Fuel
Forced Air
Air Conditioning
Central Air
Family Room
No
Kitchens
1
Total Kitchens
1
Fireplace Features
No
Exterior
Driveway
Underground
Parking Spaces
1
Total Parking Spaces
1.00
Parking Description
Underground
Garage Spaces
1
Balcony
Open
Driveway
Underground
Parking Spaces
1
Total Parking Spaces
1.00
Parking Description
Underground
Garage Spaces
1
Balcony
Open
Building Description
Style
Apartment
Home Type
Condo
Subtype
Condo Apartment
Year Built
0-5
Property Orientation
East
Exterior Finish
Concrete
Possession Date
No Data
Locker
Owned
Style
Apartment
Home Type
Condo
Subtype
Condo Apartment
Year Built
0-5
Property Orientation
East
Exterior Finish
Concrete
Possession Date
No Data
Locker
Owned
Community
Community
LaSalle
Community
LaSalle
Taxes & Fees
Taxes
$3,049.51 /yr
Tax Year
2023
Maintenance Fee
$651.76/mo
Common Elements
Included
Parking
Included
Building Insurance
Included
Taxes
$3,049.51 /yr
Tax Year
2023
Maintenance Fee
$651.76/mo
Common Elements
Included
Parking
Included
Building Insurance
Included
Other
Pets
Restricted
Pets
Restricted
Room Types
Bedroom 2
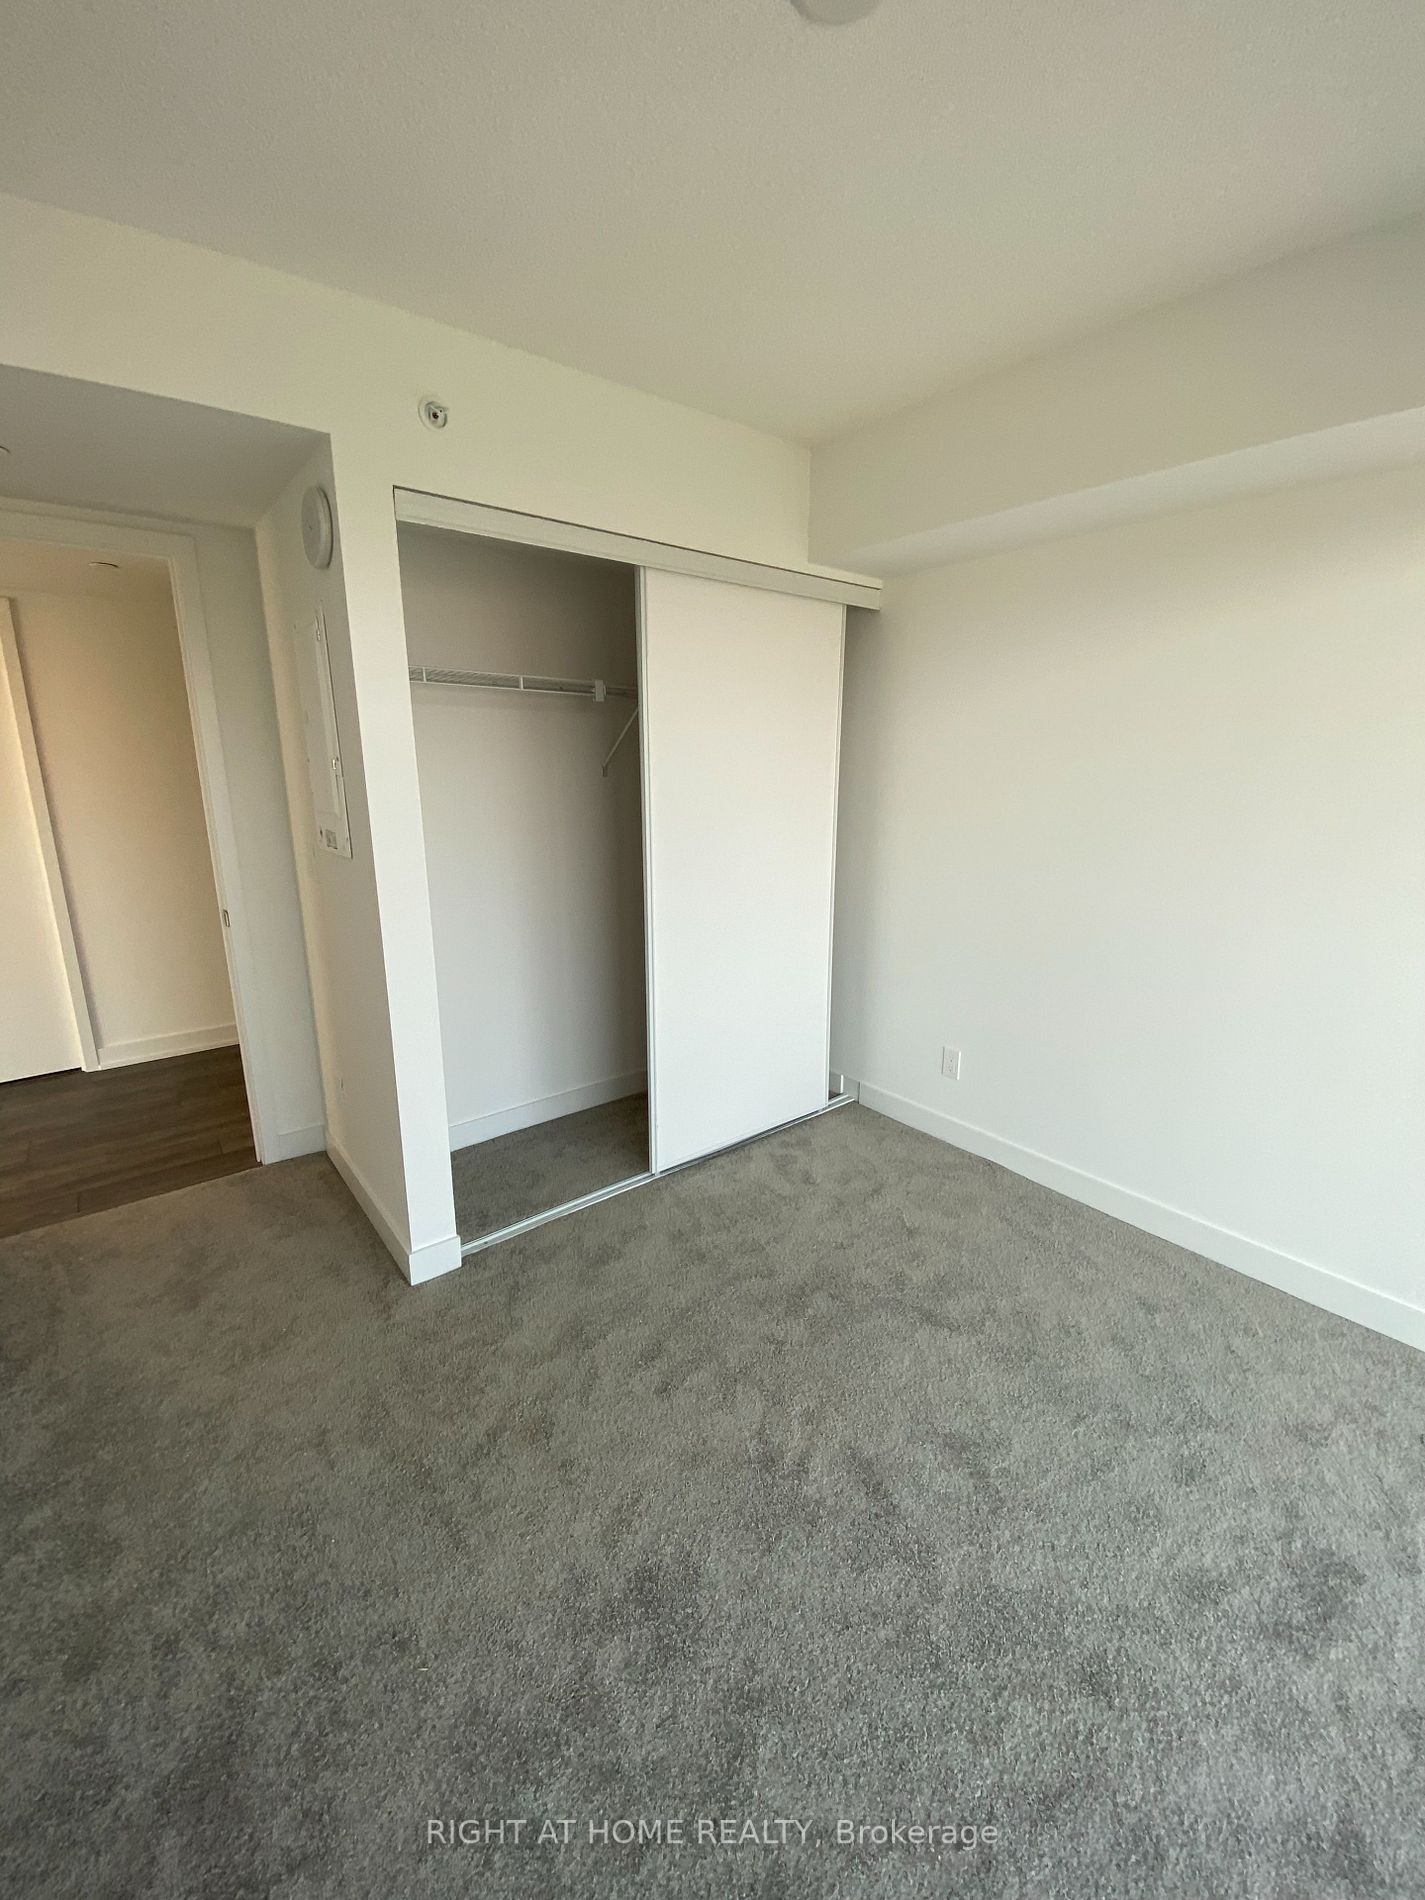
Broadloom, Closet, Window
Dimensions 10.07 x 8.07 feet
81.26 sqft
Dining Room
Laminate, Open Concept, Combined w/Living
Dimensions 7.19 x 12.5 feet
89.88 sqft
Kitchen
Laminate, Stainless Steel Appl, Open Concept
Dimensions 7.19 x 12.5 feet
89.88 sqft
Living Room
Laminate, W/O To Balcony, Combined w/Dining
Dimensions 12.5 x 12.37 feet
154.62 sqft
Primary Bedroom
Broadloom, Closet, Window
Dimensions 11.98 x 9.68 feet
115.97 sqft
Similar Properties(No results)
Mortgage Calculator
Calculate your estimated monthly mortgage payment
Price
$537,000
$
%
%
Total cost of mortgage
$0
Monthly payment
By clicking Save, we will calculate your estimated mortgage for all properties using the saved values (down payment percentage, interest rate, and amortization).
The accuracy and applicability of this calculator are not guaranteed.